



Modular Kitchen Designing & Planning Services in Faridabad



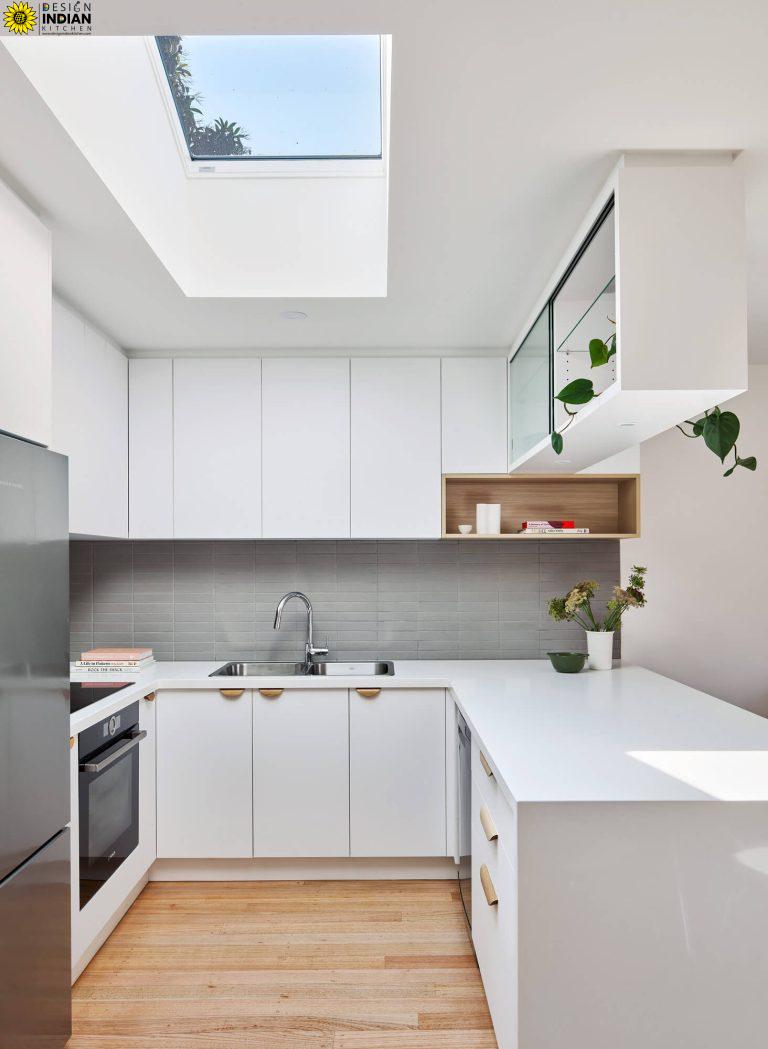
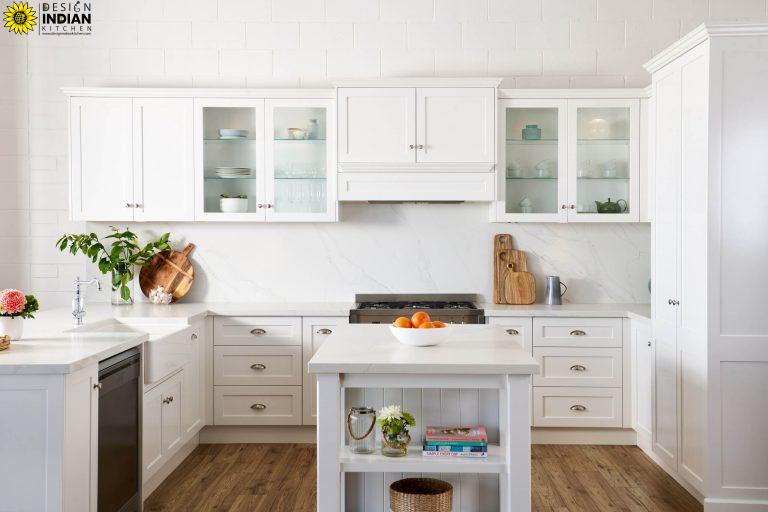
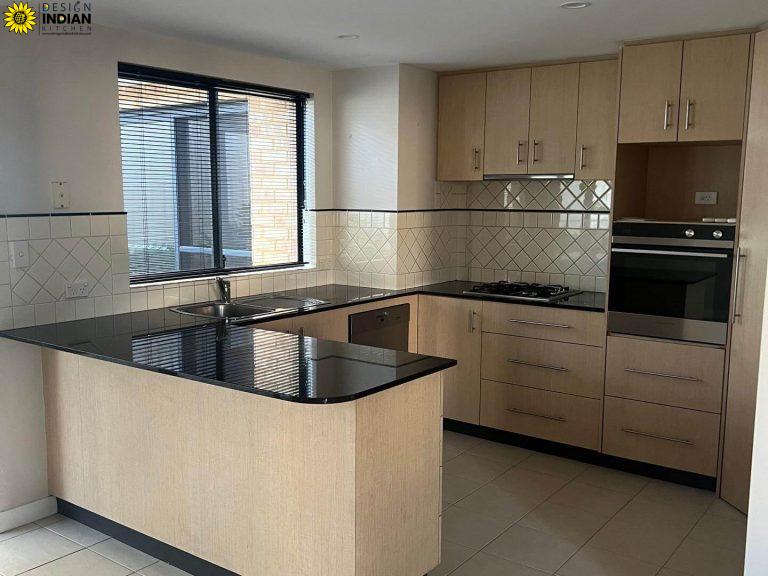


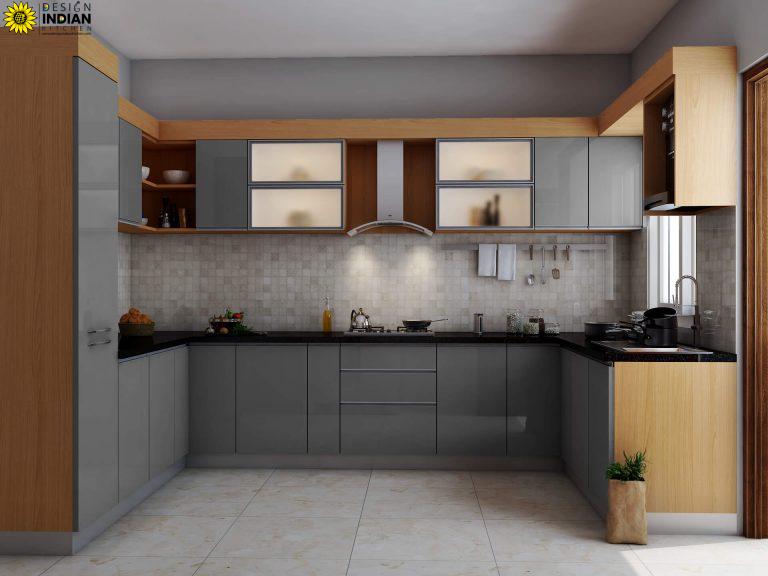
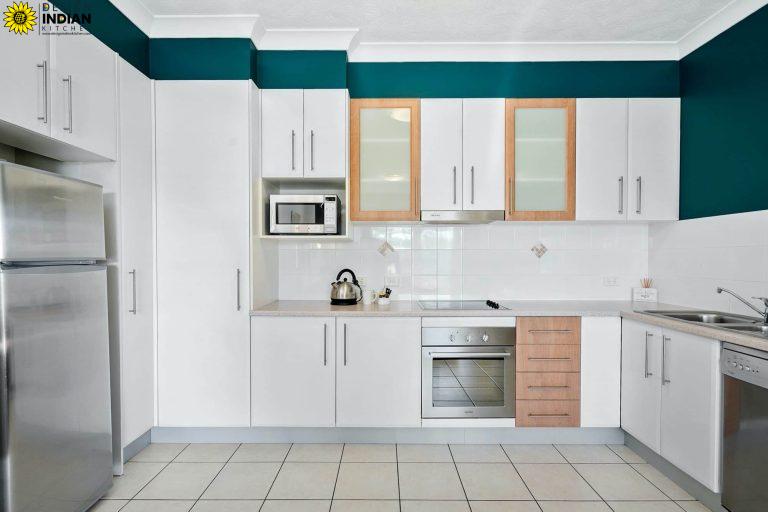
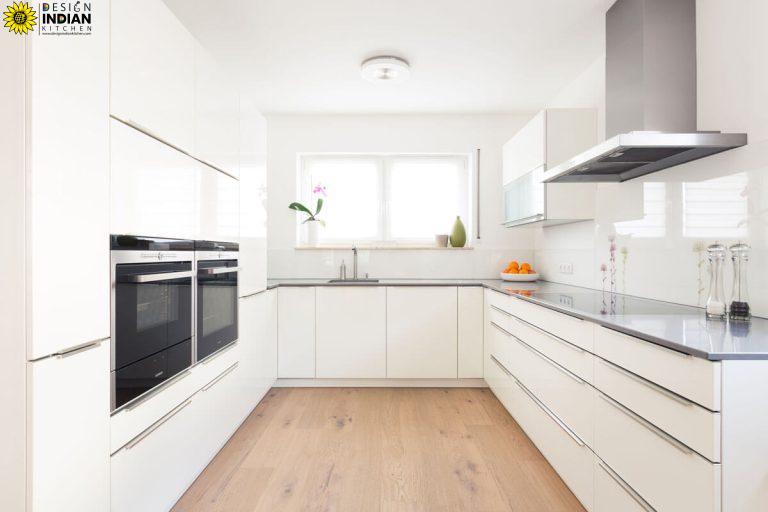





Modular Kitchen Designing & Planning Services in Faridabad
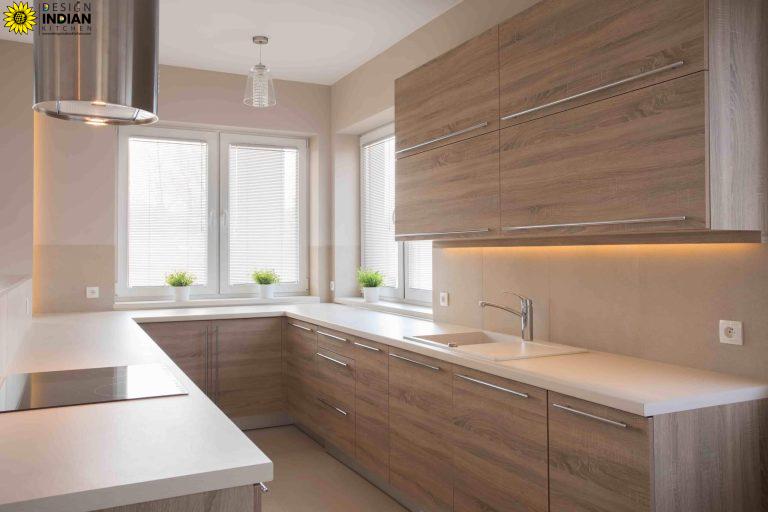
A modular kitchen should be more than a collection of cabinets. It should be a thoughtfully planned space where cooking, storage, cleaning, and everyday activities feel comfortable and organized. Our Modular Kitchen Designing & Planning Services in Faridabad focus on developing kitchen designs around the actual space, lifestyle, storage requirements, and budget of each homeowner. Whether you are planning a compact kitchen for an apartment or a larger kitchen for an independent house, the design can be customized according to your requirements.
From the initial layout to cabinet configuration, countertop planning, appliance placement, material selection, and storage solutions, every important detail is considered before execution. With professional Modular Kitchen Designing & Planning Services in Faridabad, you can make better use of your available kitchen area while creating an interior that complements the rest of your home.
Kitchen Planning Based on Your Space
Every kitchen has its own challenges. A window in the wrong position, limited wall space, an existing plumbing connection, or an inconvenient electrical point can affect the final layout. Our Modular Kitchen Planning Services in Faridabad begin by understanding these practical details.
The planning can cover:
- Kitchen measurements
- Space assessment
- Door and window positions
- Plumbing requirements
- Electrical points
- Gas connection placement
- Appliance locations
- Cabinet dimensions
- Countertop requirements
- Storage requirements
- Lighting considerations
- Material and finish selection
This helps create a kitchen plan that is specifically suited to the property instead of relying on a standard layout.
Stay connected with us for the latest modular kitchen designs, interior inspiration, expert tips, and project updates. Follow us on:
| ▶️ YouTube |
Finding the Right Kitchen Layout
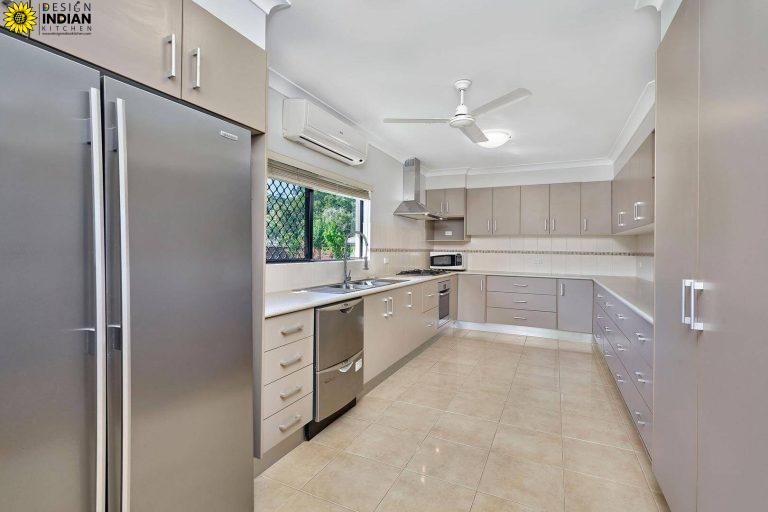
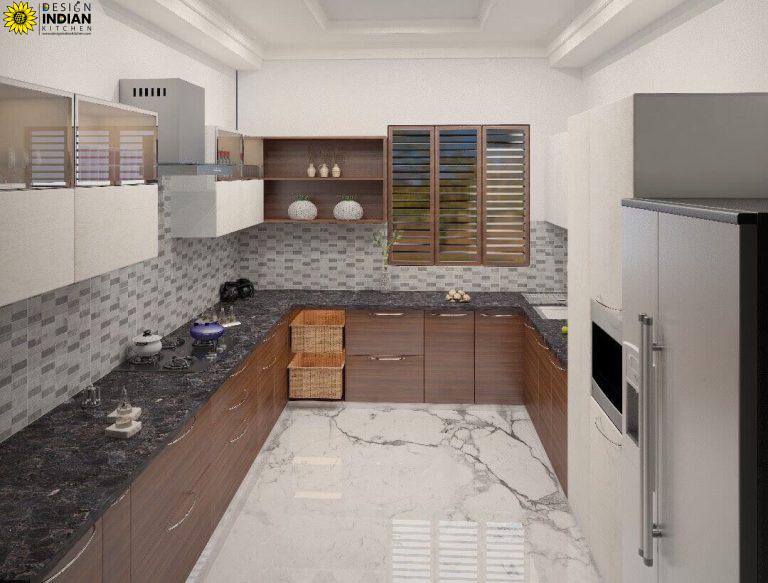
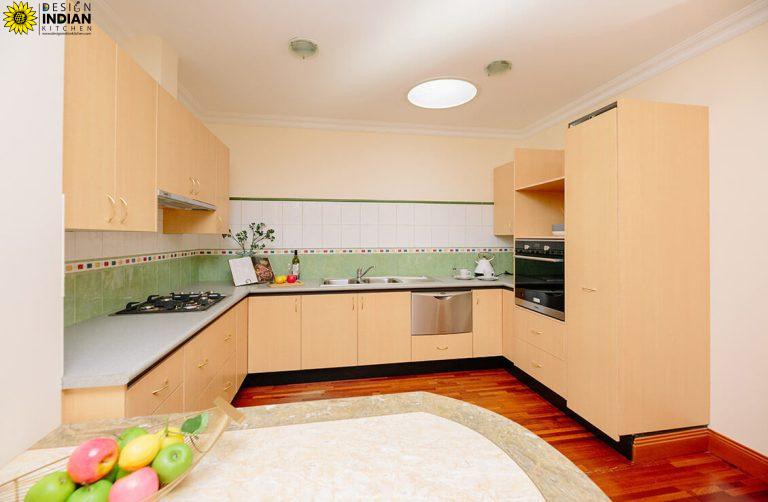
The layout determines how easily you can move between the refrigerator, sink, preparation area, and cooking zone. Our Modular Kitchen Designing & Planning Services in Faridabad can be used to develop different layouts depending on the shape and size of the room.
Popular options include:
- Straight modular kitchens
- L-shaped kitchen
For a smaller kitchen, the focus can be on efficient storage and free working space. Larger kitchens can accommodate additional features such as islands, breakfast counters, tall storage, and dedicated appliance units.

Designing a Kitchen Around Your Routine
A kitchen becomes more useful when its design reflects the way you actually use it. Our Modular Kitchen Designers in Faridabad consider factors such as how frequently you cook, how many people use the kitchen, the number of appliances you own, and how much storage you require.
For example, frequently used cooking items can be kept close to the hob, while groceries can be organized in a pantry or tall storage unit. Cleaning supplies can be kept near the sink, while crockery can be placed in easily accessible cabinets.
This approach makes the Modular Kitchen Designing & Planning Services in Faridabad more personalized and practical.
Smart Storage for an Organized Kitchen
A lack of proper storage can quickly make a kitchen look cluttered. Our Modular Kitchen Planning Services in Faridabad focus on assigning storage according to the different items used in your kitchen.
Storage solutions can include:
- Cutlery drawers
- Tandem drawers
- Pantry units
- Bottle pull-outs
- Corner cabinets
- Tall units
- Overhead cabinets
- Crockery storage
- Appliance cabinets
- Pot and pan storage
- Spice storage
- Cleaning product units
The objective is not simply to increase the number of cabinets but to make the available storage easier to use.
Compact Modular Kitchen Designing
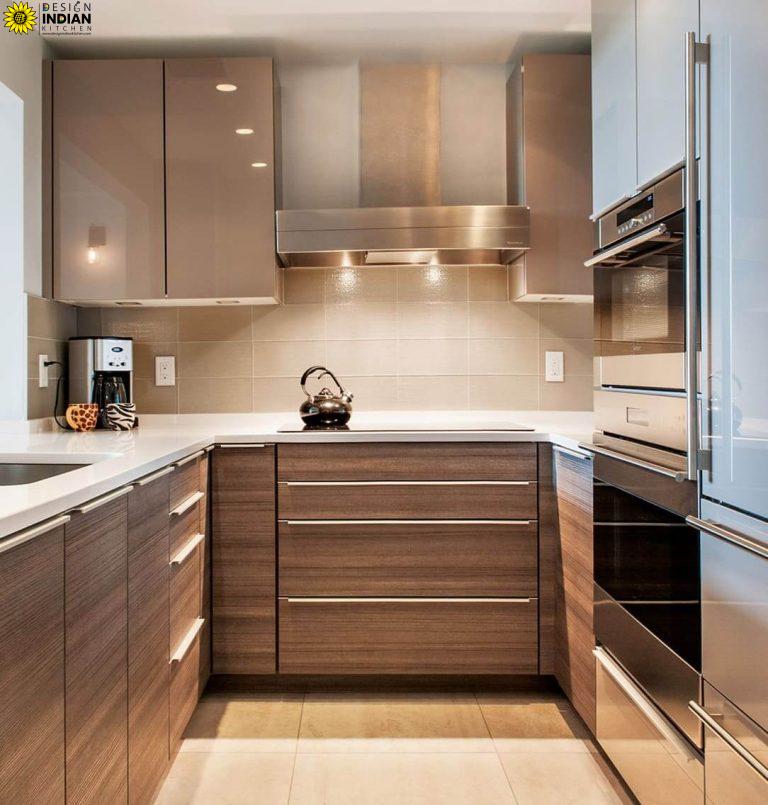
Many modern homes have kitchens where every square foot matters. Our Modular Kitchen Designing & Planning Services in Faridabad can help make compact spaces more functional through careful cabinet planning.
For smaller kitchens, we can consider:
- Vertical storage
- Slim pull-out units
- Corner solutions
- Overhead cabinets
- Multi-purpose drawers
- Built-in appliance spaces
- Compact pantry units
- Wall-mounted storage
By planning the kitchen vertically and horizontally, unused areas can often be converted into useful storage.

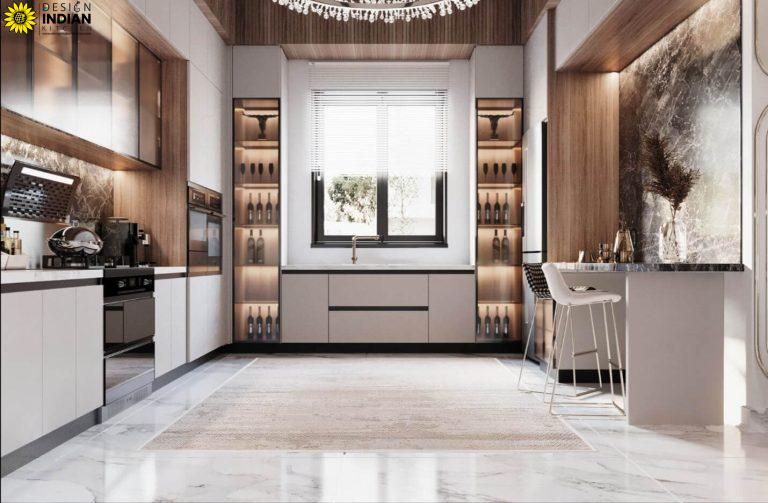
Modern Open Kitchen Planning
Open kitchens require a slightly different design approach because they remain visible from the living or dining area. The kitchen should therefore complement the surrounding interior rather than appear disconnected.
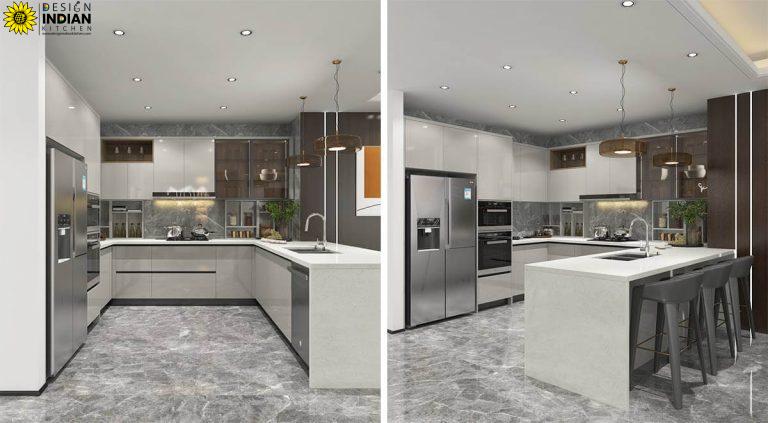
Our Modular Kitchen Designing & Planning Services in Faridabad can include open kitchen concepts featuring:
- Kitchen islands
- Breakfast counters
- Integrated appliances
- Minimal cabinet designs
- Coordinated colours
- Decorative open shelves
- Clean and modern finishes
The result can be a kitchen that functions as a cooking area while also becoming an attractive part of the home’s overall interior.
3D Kitchen Design & Visualization
Choosing colours and cabinet arrangements from small samples can sometimes make it difficult to imagine the finished kitchen. 3D visualization provides a clearer view of the proposed design.
As part of our Modular Kitchen Designing Services in Faridabad, the design can help you understand:
- Cabinet placement
- Storage arrangement
- Shutter colours
- Finish combinations
- Countertop appearance
- Appliance positions
- Wall cabinets
- Base cabinets
- Overall kitchen appearance
This also makes it easier to identify changes before the actual manufacturing and installation process.
Material and Finish Selection
Materials play an important role in both the appearance and long-term performance of a modular kitchen. Our Modular Kitchen Planning in Faridabad can include guidance on different cabinet materials and finishes according to the desired look and budget.
Possible options include:
- Laminates
- Acrylic
- PU finishes
- Veneer
- Membrane finishes
- Glass
- Matte surfaces
- Glossy surfaces
- Wood-inspired finishes
The cabinet finish can be coordinated with the countertop, backsplash, flooring, walls, and other interiors to create a balanced appearance.
Appliance Integration
Modern kitchens often include multiple appliances, and their positions should be decided before cabinet manufacturing. Poor appliance planning can reduce countertop space or create awkward gaps between cabinets.
Our Modular Kitchen Designing & Planning Services in Faridabad can include dedicated spaces for:
- Refrigerator
- Microwave
- Oven
- Hob
- Chimney
- Dishwasher
- Water purifier
- Small appliances
Electrical and functional requirements can also be considered during the planning stage so that appliances fit naturally into the kitchen layout.
Comfortable Kitchen Workflow
A well-designed kitchen should allow you to move naturally between preparation, cooking, cleaning, and storage areas. Our Modular Kitchen Designers in Faridabad focus on creating an efficient workflow instead of concentrating only on the visual appearance.
The kitchen can be organized around:
Cooking Area: Hob, chimney, utensils, spices, and cooking essentials.
Cleaning Area: Sink, dishwasher, cleaning products, and waste management.
Storage Area: Refrigerator, pantry, grocery storage, and food containers.
Keeping these areas logically connected can make everyday kitchen tasks more convenient.
Modular Kitchen Design Within Your Budget
Kitchen planning should also take your budget into account from the beginning. Our Modular Kitchen Designing & Planning Services in Faridabad can be customized according to the level of investment you want to make.
The final cost may be influenced by:
- Kitchen size
- Cabinet material
- Number of cabinets
- Hardware
- Accessories
- Countertop
- Finish
- Storage solutions
- Appliance integration
- Design complexity
Instead of adding unnecessary features, proper planning allows you to focus your budget on the elements that are most important to you.
Why Choose Professional Modular Kitchen Planning?
A kitchen is used every day, so small planning mistakes can become frustrating over time. Professional Modular Kitchen Designing & Planning Services in Faridabad can help identify potential issues before installation and create a more organized approach to the project.
Important benefits include:
- Better utilization of kitchen space
- Customized layouts
- Improved storage
- Better appliance positioning
- Efficient movement
- Coordinated materials and finishes
- Professional design visualization
- Budget-conscious planning
- Personalized cabinet solutions
- Better overall functionality
Frequently Asked Questions – Modular Kitchen Designing & Planning Services in Faridabad
1. What do Modular Kitchen Designing & Planning Services in Faridabad include?
Our Modular Kitchen Designing & Planning Services in Faridabad include kitchen layout planning, cabinet design, storage planning, appliance placement, countertop planning, material selection, finishes, colours, and kitchen accessories according to your space and requirements.
2. Can you design a modular kitchen for a compact Faridabad home?
Yes. Modular Kitchen Designing & Planning Services in Faridabad can be customized for small apartments, builder floors, and compact kitchens. Vertical cabinets, corner storage, pull-outs, and overhead units can be used to make better use of limited space.
3. Which kitchen layouts can you plan?
We can plan straight, L-shaped, U-shaped, parallel, island, peninsula, and open kitchen layouts. The layout is selected according to the kitchen’s dimensions, movement requirements, appliance positions, and available working space.
4. Can the kitchen design be customized according to my storage needs?
Yes. Storage can be planned according to the items you regularly use. Options may include pantry units, cutlery drawers, bottle pull-outs, corner cabinets, crockery units, tall storage, and dedicated appliance cabinets.
5. Do you provide 3D designs for modular kitchens?
Yes. 3D visualization can help you see the proposed cabinet arrangement, colours, finishes, countertop, appliances, and overall kitchen design before the execution process begins.
6. Can you plan the kitchen around existing appliances?
Yes. Our Modular Kitchen Planning Services in Faridabad can take existing or planned appliances into account. Refrigerator, hob, chimney, oven, microwave, dishwasher, and other appliances can be incorporated into the kitchen layout.
7. What materials and finishes are available for modular kitchens?
Depending on your requirements, you can consider laminate, acrylic, PU, veneer, membrane, glass, matte, glossy, and wood-look finishes. Material selection can be based on appearance, maintenance, durability, and budget.
8. Can you help me plan a modular kitchen within my budget?
Yes. Our Modular Kitchen Designing & Planning Services in Faridabad can be developed around your budget. Cabinet materials, hardware, accessories, finishes, and storage features can be prioritized according to your requirements.
9. How can professional kitchen planning improve functionality?
Professional planning helps organize the cooking, cleaning, preparation, and storage areas logically. It can improve movement, provide better countertop space, reduce clutter, and make frequently used items easier to access.
10. Do you provide Modular Kitchen Designing & Planning Services for different types of Faridabad properties?
Yes. Our Modular Kitchen Designing & Planning Services in Faridabad can be planned for apartments, builder floors, villas, independent houses, and renovation projects. Each design is developed according to the property’s available space and individual requirements.
Our Boutique Office : – 24/42, A Block, Middle Circle, Connaught Place, New Delhi – 110001 Or Connect with us on – 9899264978, 9582827928