


FREE 3D Modular Kitchen Design & Estimate in Gurgaon
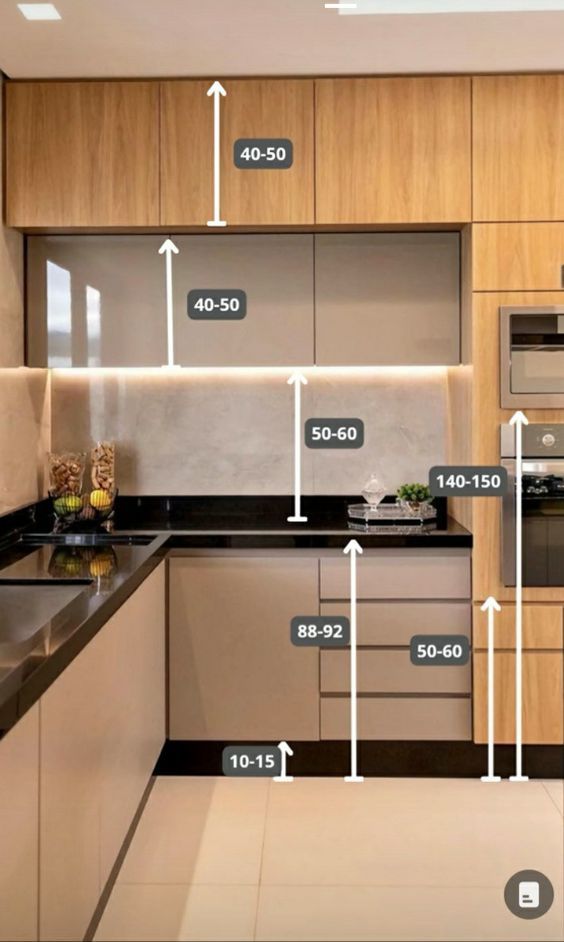
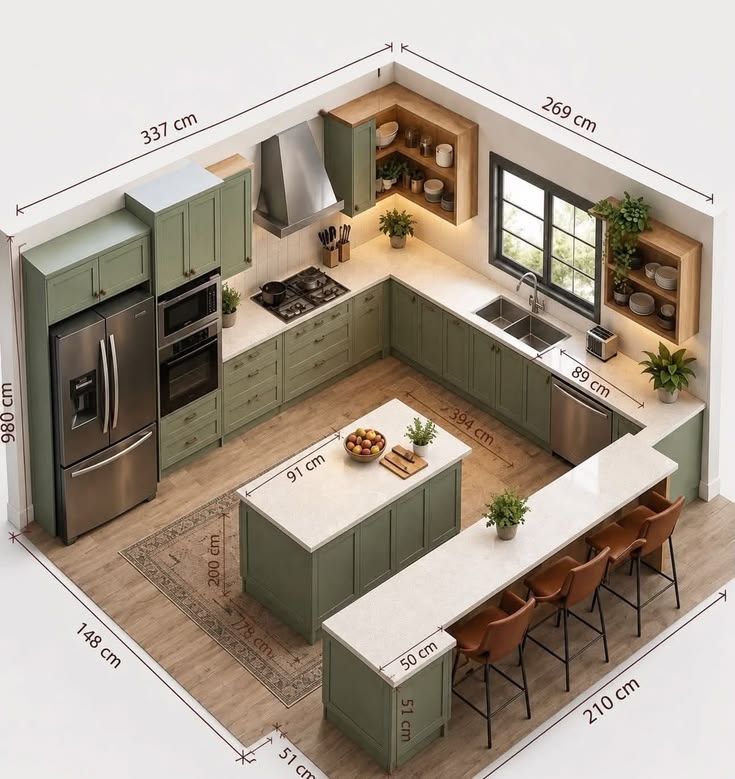
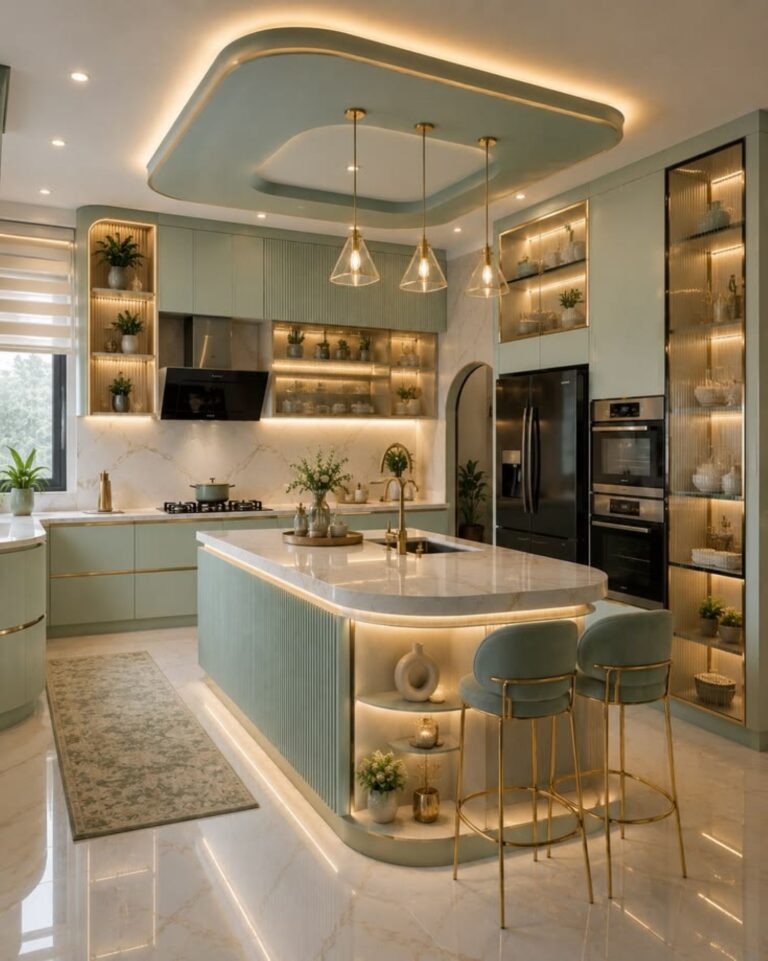
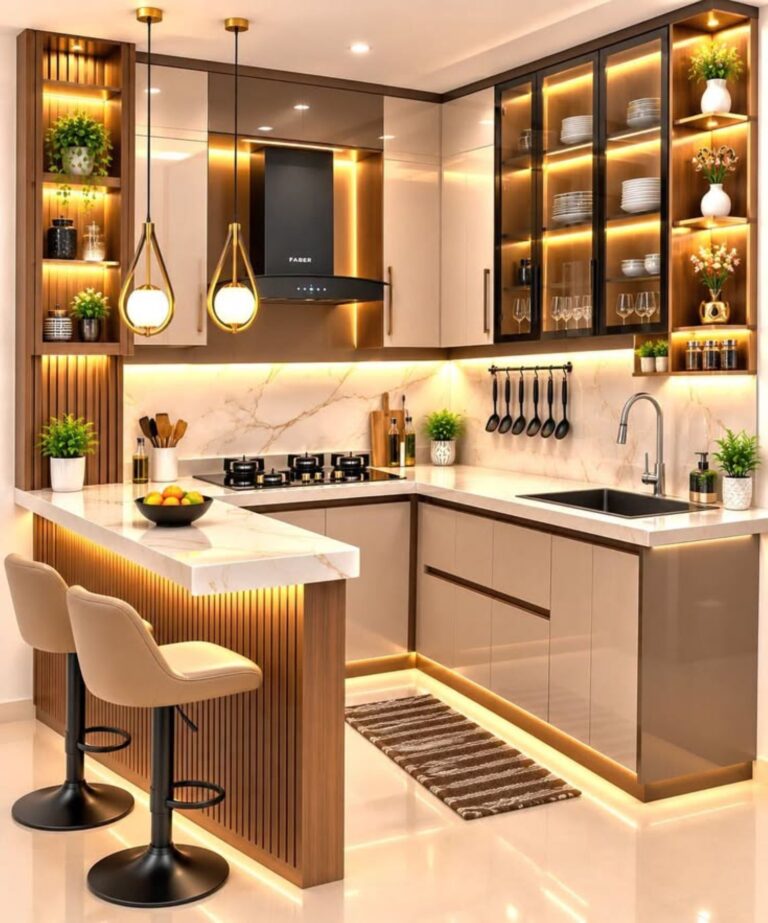

FREE 3D Modular Kitchen Design & Estimate in Gurgaon
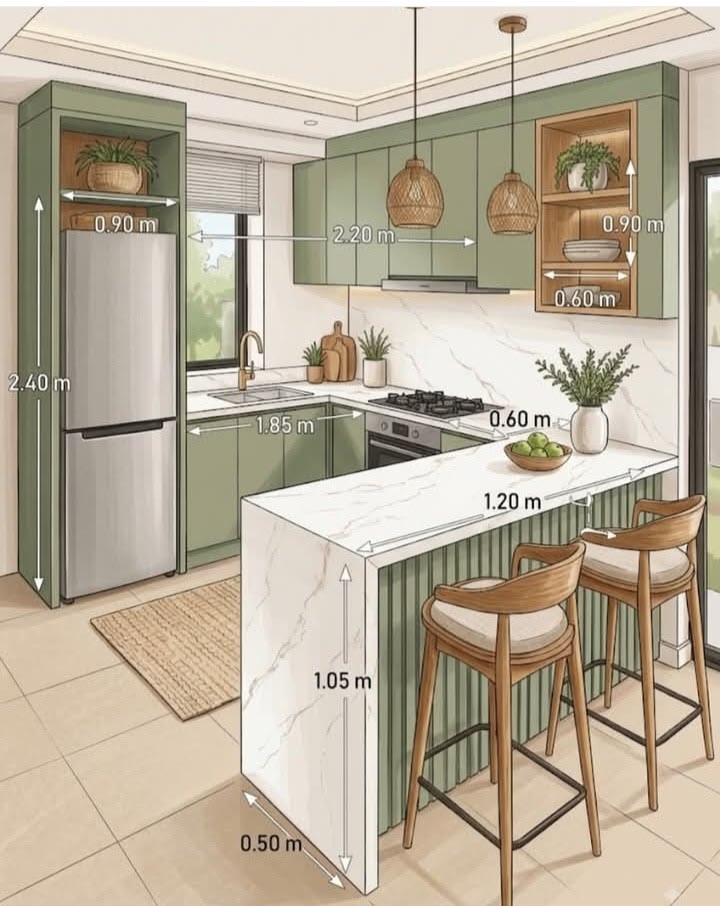
A well-designed kitchen is the heart of every home, and proper planning is essential to create a kitchen that looks beautiful, provides smart storage, and remains comfortable for daily use. Our FREE 3D Modular Kitchen Design & Estimate in Gurgaon service helps homeowners visualize their dream kitchen before manufacturing begins. From kitchen layout planning and cabinet designs to storage solutions, colours, finishes, appliances, and budget estimation, every detail is carefully planned.
With our FREE 3D Modular Kitchen Design & Estimate in Gurgaon, you can see a realistic preview of your future modular kitchen before making final decisions. A 3D kitchen design helps you understand how cabinets, countertops, appliances, lighting, and finishes will look together. Our focus is to provide customized modular kitchen solutions that match your home’s space, lifestyle, and requirements.
Whether you need a compact apartment kitchen, luxury modular kitchen, L-shaped kitchen, U-shaped kitchen, parallel kitchen, straight kitchen, or island kitchen, our FREE 3D Modular Kitchen Design & Estimate in Gurgaon can be customized according to your needs.
Professional FREE 3D Modular Kitchen Design in Gurgaon
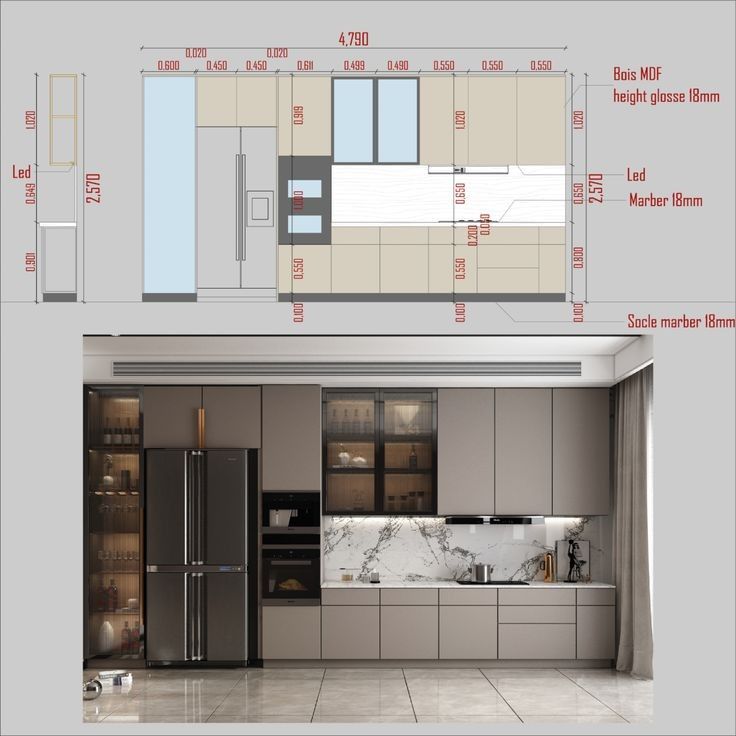
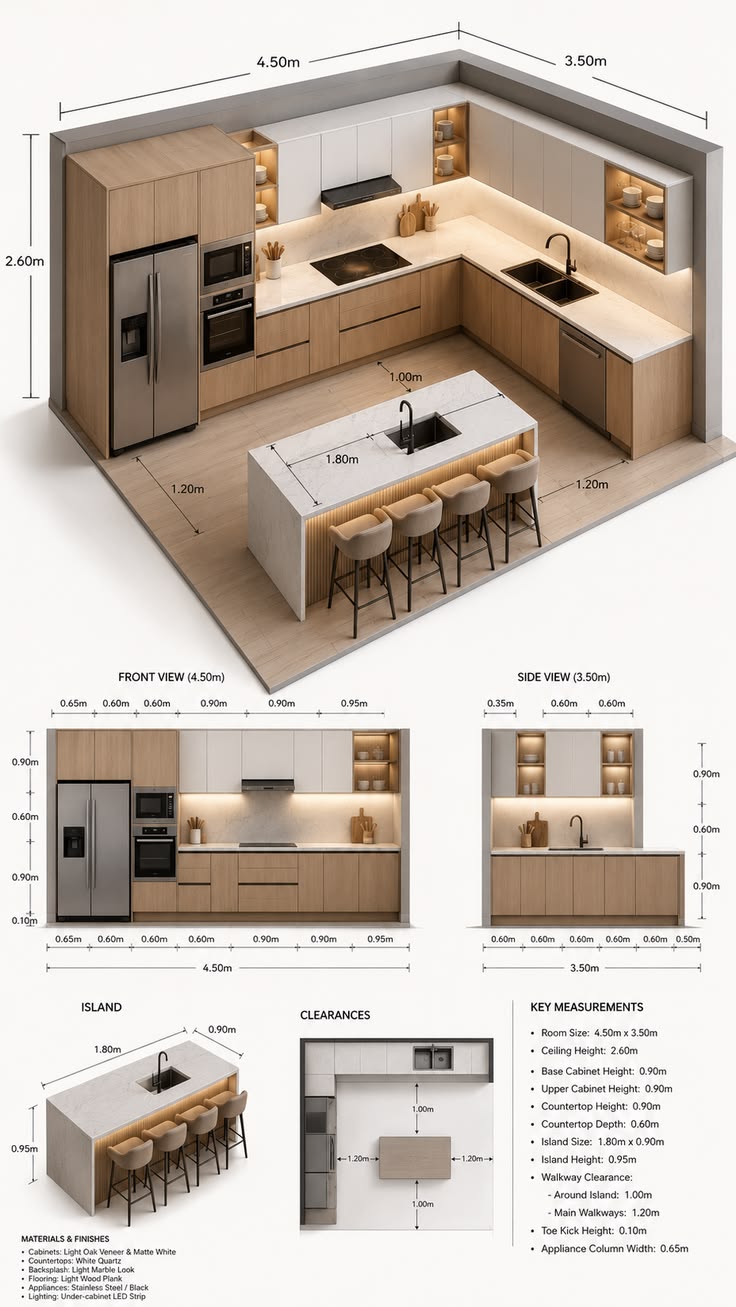
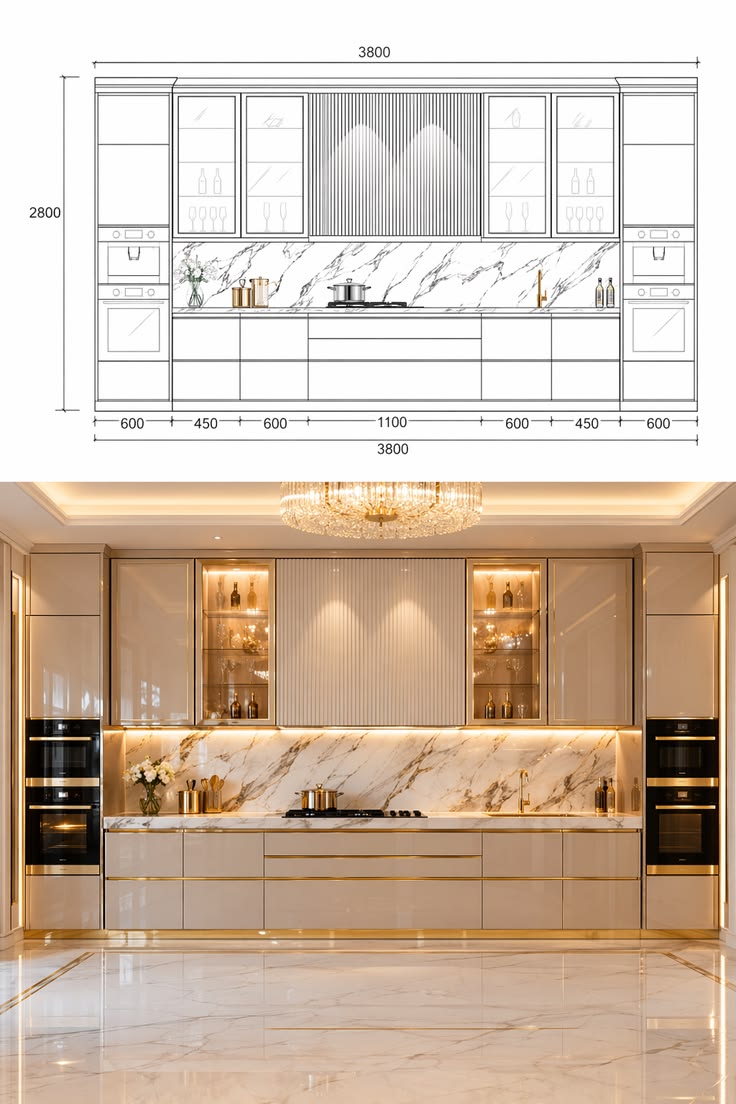
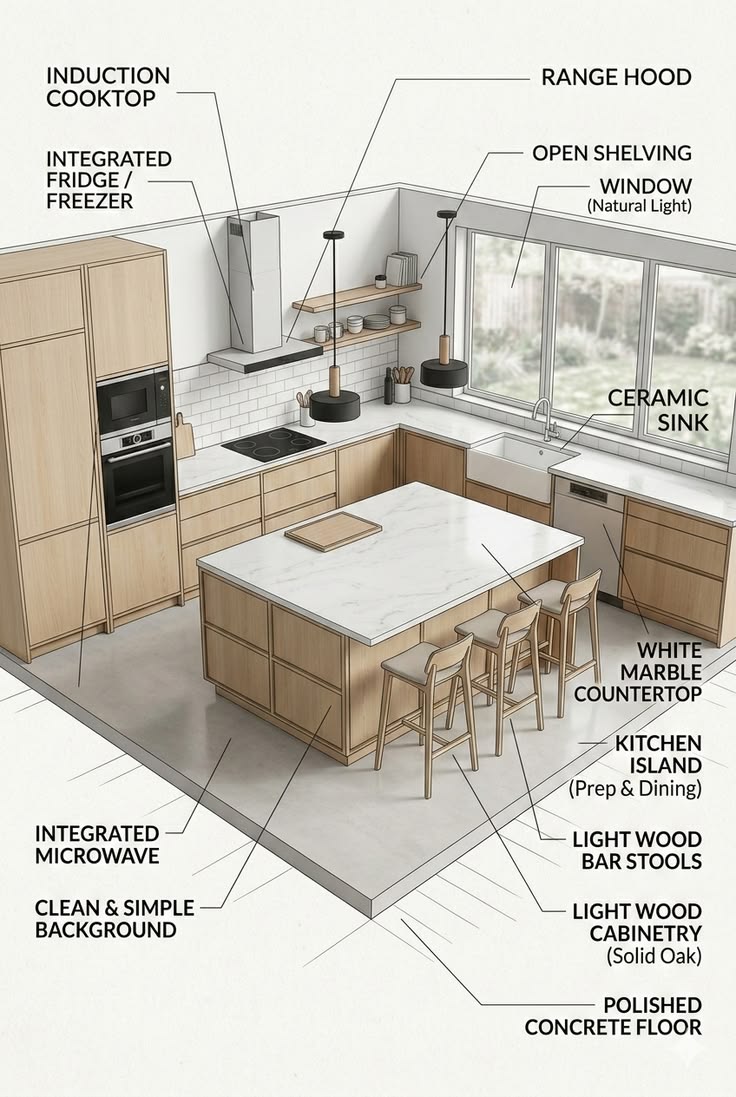
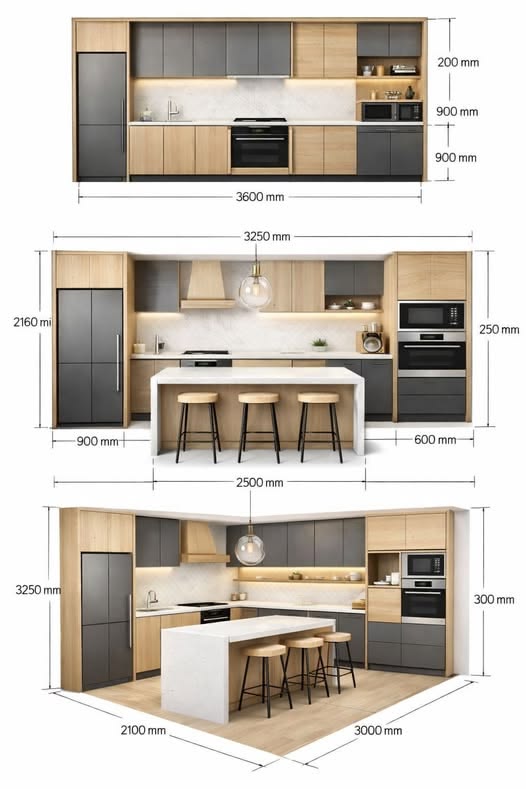
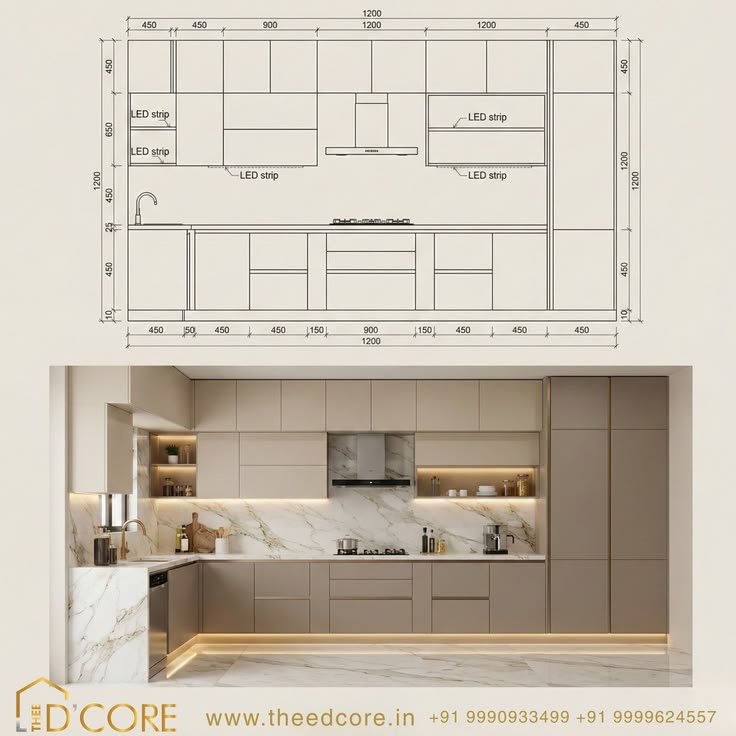
A 3D modular kitchen design provides a complete visual representation of your proposed kitchen. It shows cabinet placement, drawers, shelves, countertops, appliances, backsplash, lighting, colours, and finishes in a realistic format.
Our FREE 3D Modular Kitchen Design & Estimate in Gurgaon helps homeowners review their kitchen design before production. Any required changes in layout, storage, colours, or finishes can be discussed before manufacturing begins.
Why Choose Our FREE 3D Modular Kitchen Design & Estimate in Gurgaon?
We believe a modular kitchen should be designed according to the homeowner’s lifestyle, cooking habits, and storage requirements. Our FREE 3D Modular Kitchen Design & Estimate in Gurgaon focuses on creating kitchens that are practical, stylish, and long-lasting.
Our kitchen design process includes:
- Customized kitchen layouts
- Accurate space planning
- Modern 3D visualization
- Smart storage solutions
- Premium finish options
- Appliance planning
- Countertop planning
- Colour consultation
- Lighting planning
- Initial budget estimation
- Professional execution
Our aim is to create a modular kitchen that offers the perfect combination of beauty, functionality, and durability.
Stay connected with us for the latest modular kitchen designs, interior inspiration, expert tips, and project updates. Follow us on:
| ▶️ YouTube |
Customized Modular Kitchen Design in Gurgaon
Every home has different kitchen dimensions, layouts, plumbing points, electrical requirements, and storage needs. A standard kitchen design may not always provide the best use of available space.
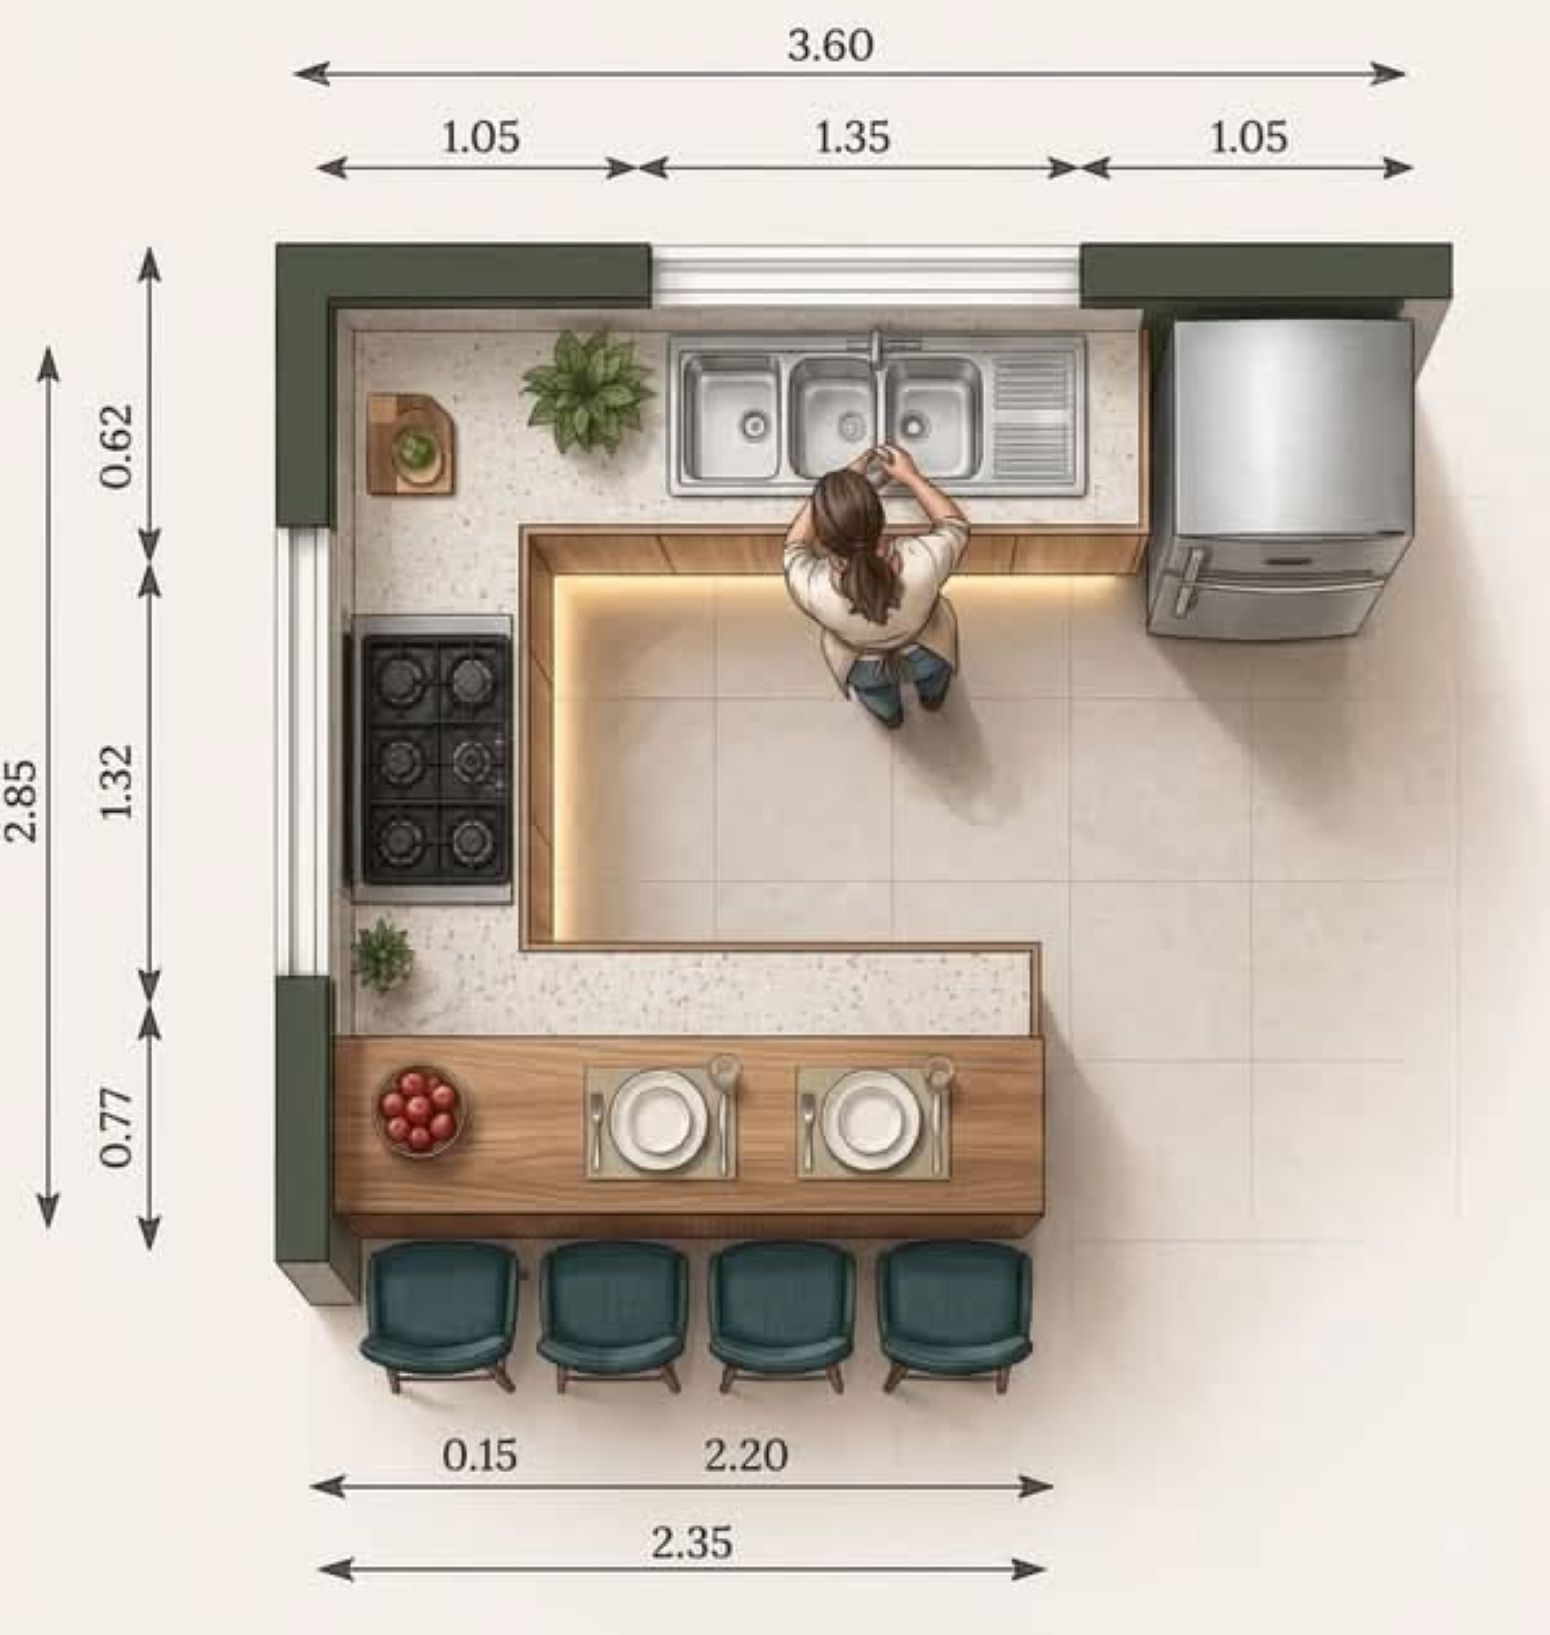
Our FREE 3D Modular Kitchen Design & Estimate in Gurgaon is developed according to your actual kitchen measurements and lifestyle requirements. Whether you live in an apartment, villa, builder floor, or independent house, we create designs that fit your space perfectly.
L-Shaped Modular Kitchen Design
L-shaped modular kitchens are one of the most popular choices for modern homes because they provide excellent storage and working space while keeping the kitchen area open.
Our FREE 3D Modular Kitchen Design & Estimate in Gurgaon can include corner cabinets, drawers, overhead cabinets, tall units, appliance sections, sink placement, and dedicated cooking zones according to your kitchen size.
U-Shaped Modular Kitchen Design
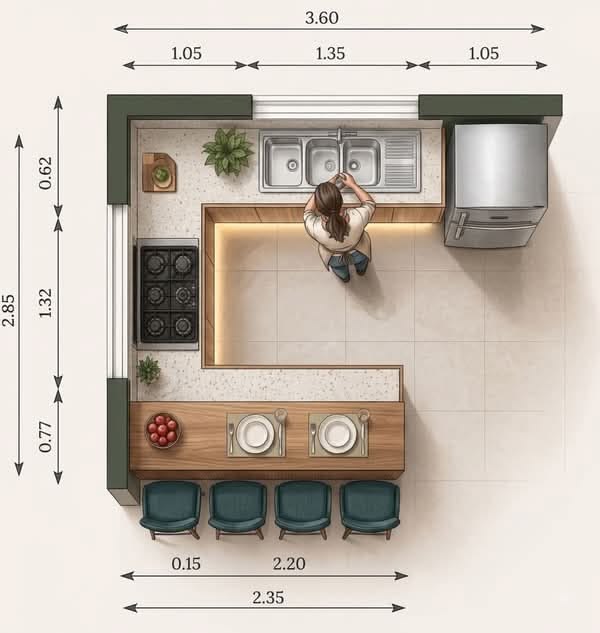
U-shaped kitchens offer maximum storage and countertop space by using three walls of the kitchen area. They are ideal for spacious kitchens where comfortable movement space is available.
With our FREE 3D Modular Kitchen Design & Estimate in Gurgaon, you can visualize the complete U-shaped layout including cabinets, appliances, storage sections, and finishes before finalizing the design.
Parallel Modular Kitchen Design
Parallel kitchens are suitable for long and narrow spaces. They provide separate areas for cooking, preparation, cleaning, and storage.
Our FREE 3D Modular Kitchen Design & Estimate in Gurgaon helps plan both sides of the parallel kitchen efficiently, ensuring proper movement space and convenient storage.
Book Your Appointment
Straight Modular Kitchen Design
Straight kitchens are perfect for compact apartments and open-plan homes. All cabinets, appliances, and countertops are arranged along one wall.
A FREE 3D Modular Kitchen Design & Estimate in Gurgaon helps maximize wall space with smart cabinet planning, overhead storage, drawers, and appliance placement.
Island Modular Kitchen Design
Island kitchens add additional countertop space, storage, and seating options. They also create a premium look in spacious homes and villas.
Our FREE 3D Modular Kitchen Design & Estimate in Gurgaon helps determine the right island size, placement, storage options, and overall kitchen flow.
Smart Storage Solutions for Modular Kitchens
Storage is one of the most important aspects of a successful kitchen design. Our modular kitchen solutions include:
- Tall pantry units
- Tandem drawers
- Bottle pull-outs
- Cutlery organizers
- Corner storage solutions
- Magic corners
- Overhead cabinets
- Appliance units
- Under-sink storage
- Open shelves
A FREE 3D Modular Kitchen Design & Estimate in Gurgaon allows proper storage planning before manufacturing to ensure every section of the kitchen is utilized effectively.
Modern Modular Kitchen Designs
Modern modular kitchens focus on clean designs, smart storage, attractive finishes, and practical functionality. Popular modern features include handleless cabinets, matte finishes, glossy surfaces, wooden textures, glass cabinets, and integrated lighting.
Our FREE 3D Modular Kitchen Design & Estimate in Gurgaon allows homeowners to explore different modern kitchen styles before selecting the final design.
Luxury Modular Kitchen Design in Gurgaon
Luxury kitchens require attention to detail, premium materials, elegant finishes, and advanced storage solutions.
Our FREE 3D Modular Kitchen Design & Estimate in Gurgaon can include luxury features such as:
- Premium cabinet finishes
- Designer hardware
- Built-in appliances
- Glass shutters
- Tall storage units
- Premium countertops
- Modern lighting solutions
Small Modular Kitchen Design
Small kitchens need efficient planning to maximize every inch of available space. Our FREE 3D Modular Kitchen Design & Estimate in Gurgaon helps create compact yet functional kitchens with smart storage solutions.
Space-saving features such as vertical cabinets, pull-outs, corner units, and multifunctional drawers can improve storage without making the kitchen feel crowded.
Modular Kitchen Materials and Finishes
Choosing the right materials is important for kitchen durability and appearance. Popular options include:
- Laminate finishes
- Acrylic finishes
- Veneer finishes
- Membrane finishes
- PU finishes
- Glass elements
- Wood-finish surfaces
Our FREE 3D Modular Kitchen Design & Estimate in Gurgaon helps you visualize different materials and finishes before making the final choice.
Kitchen Colour Combination Planning
The right colour combination can enhance the overall beauty of your kitchen. Popular combinations include:
- White and wood
- Grey and white
- Beige and walnut
- Green and wood
- Black and wood
- Neutral two-tone combinations
During the FREE 3D Modular Kitchen Design & Estimate in Gurgaon, different colour options can be reviewed according to your home’s interior style.
Appliance Planning in Modular Kitchen Design
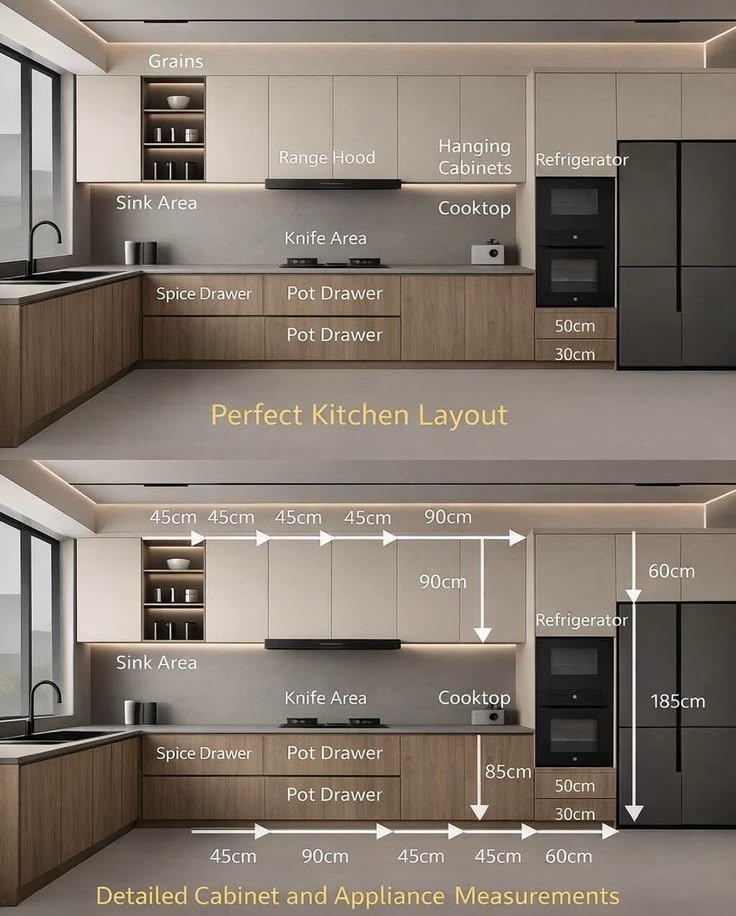
Proper appliance planning ensures that your kitchen remains organized and functional. Refrigerator, hob, chimney, oven, microwave, dishwasher, and other appliances require proper space planning.
Our FREE 3D Modular Kitchen Design & Estimate in Gurgaon considers appliance dimensions while creating the kitchen layout.
FREE Modular Kitchen Estimate in Gurgaon
The cost of a modular kitchen depends on various factors such as kitchen size, layout, cabinet material, hardware, accessories, countertop, finishes, appliances, and installation requirements.
Our FREE 3D Modular Kitchen Design & Estimate in Gurgaon provides an initial understanding of the expected project cost based on your selected requirements.
Why Choose Design Indian Kitchen?
Design Indian Kitchen provides customized modular kitchen solutions with modern designs, practical storage, quality materials, and professional execution.
Our FREE 3D Modular Kitchen Design & Estimate in Gurgaon helps homeowners understand their kitchen design before manufacturing and make better decisions regarding layout, storage, materials, and budget.
We focus on:
- Customized kitchen designs
- Smart storage planning
- Modern 3D visualization
- Quality workmanship
- Premium finishes
- Functional layouts
- Professional installation
- Customer-focused solutions
Frequently Asked Questions (FAQ)
1. What is included in a FREE 3D Modular Kitchen Design & Estimate in Gurgaon?
A FREE 3D Modular Kitchen Design & Estimate in Gurgaon includes a customized kitchen design concept, layout planning, storage suggestions, material options, finish selection, and an initial estimate according to your kitchen requirements.
2. Can I get a FREE 3D Modular Kitchen Design for my home in Gurgaon?
Yes. A FREE 3D Modular Kitchen Design & Estimate in Gurgaon can be customized according to your kitchen size, layout, storage needs, appliances, colours, materials, finishes, and budget.
3. Why is 3D kitchen design important before manufacturing?
A 3D kitchen design helps homeowners visualize the final kitchen before production. It allows you to check cabinet placement, colours, finishes, appliances, lighting, storage, and overall appearance.
4. Which modular kitchen layouts can be designed in 3D?
Straight kitchens, L-shaped kitchens, U-shaped kitchens, parallel kitchens, island kitchens, peninsula kitchens, and open kitchen layouts can be designed according to the available space.
5. Is the modular kitchen estimate free?
The initial FREE 3D Modular Kitchen Design & Estimate in Gurgaon provides an approximate idea of the project cost. The final quotation depends on kitchen measurements, materials, hardware, accessories, finishes, and installation requirements.
6. What factors affect the cost of a modular kitchen?
Kitchen size, layout, cabinet materials, hardware quality, countertops, accessories, appliances, finishes, lighting, and installation requirements affect the overall modular kitchen cost.
7. Can I select my own kitchen colours and finishes?
Yes. With a FREE 3D Modular Kitchen Design & Estimate in Gurgaon, you can explore different cabinet colours, laminate finishes, acrylic finishes, wood textures, countertops, backsplash options, and modern colour combinations.
8. Can storage accessories be added to the kitchen design?
Yes. Storage solutions such as tall pantry units, bottle pull-outs, tandem drawers, corner units, magic corners, cutlery organizers, overhead cabinets, and appliance units can be included according to your requirements.
9. Can appliances be planned in the 3D kitchen design?
Yes. Refrigerator, hob, chimney, oven, microwave, dishwasher, and other appliances can be considered while designing cabinet sizes and kitchen layouts.
10. Can I get a FREE 3D Modular Kitchen Design for a small kitchen?
Yes. A FREE 3D Modular Kitchen Design & Estimate in Gurgaon can be planned for compact kitchens with space-saving solutions like vertical storage, pull-outs, corner storage, and smart cabinet designs.
11. Can you design luxury modular kitchens in Gurgaon?
Yes. Luxury modular kitchens can include premium finishes, designer hardware, built-in appliances, glass cabinets, tall storage units, modern lighting, and premium countertop options.
12. Can lighting be included in the modular kitchen design?
Yes. Under-cabinet LEDs, cabinet lighting, ceiling lights, pendant lights, and task lighting can be planned during the kitchen design process.
13. Can changes be made after seeing the 3D kitchen design?
Yes. Changes related to cabinet layout, colours, finishes, storage options, appliances, and other design elements can be discussed before finalizing manufacturing.
14. Why choose FREE 3D Modular Kitchen Design & Estimate in Gurgaon?
It helps homeowners visualize their dream kitchen, compare different layouts, plan storage properly, select suitable finishes, and understand the expected project budget before starting the work.
15. Why choose Design Indian Kitchen for modular kitchens?
Design Indian Kitchen provides customized modular kitchen solutions with 3D design planning, smart storage solutions, modern layouts, quality materials, attractive finishes, and professional execution according to your home’s space and lifestyle requirements.
Final Thoughts
A FREE 3D Modular Kitchen Design & Estimate in Gurgaon is the perfect way to plan your dream kitchen before starting the actual work. It helps you visualize the final design, understand storage options, select suitable materials, and estimate the project budget.
With customized planning, modern designs, smart storage solutions, and professional execution, our FREE 3D Modular Kitchen Design & Estimate in Gurgaon helps create kitchens that are beautiful, functional, and designed according to your lifestyle.
Our Boutique Office : – 24/42, A Block, Middle Circle, Connaught Place, New Delhi – 110001 Or Connect with us on – 9899264978, 9582827928