


Modular Kitchen Designing & Planning Services in Noida - Greater Noida




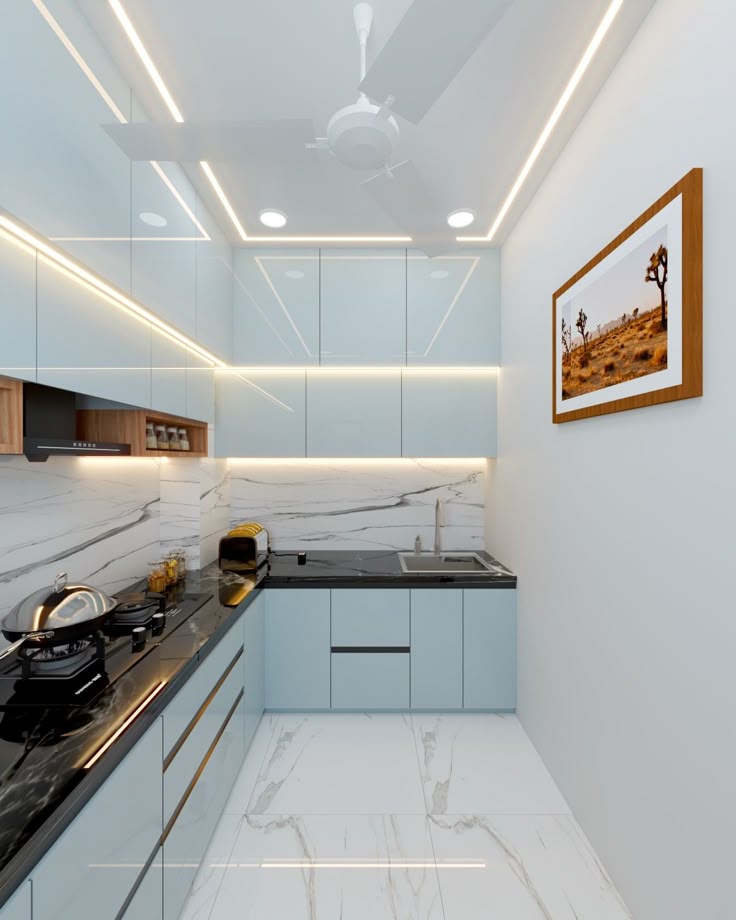
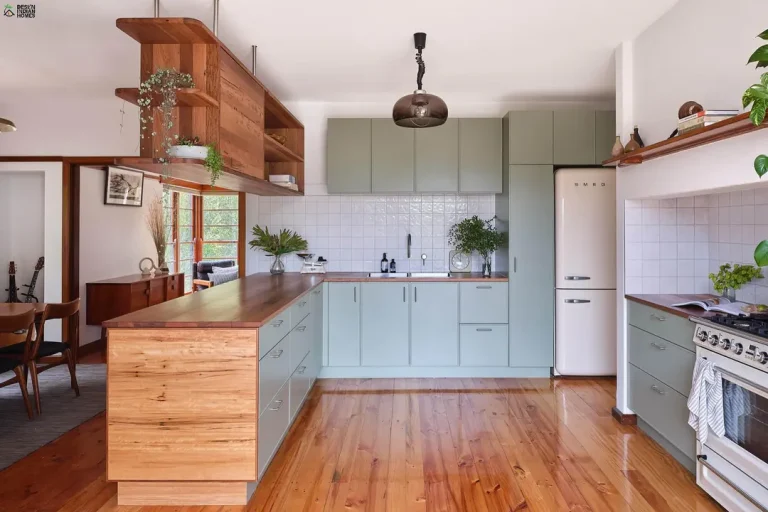


Modular Kitchen Designing & Planning Services in Noida – Greater Noida
A modular kitchen should be planned according to your home’s space, your daily cooking routine, storage requirements, and personal style. Our Modular Kitchen Designing & Planning Services in Noida – Greater Noida are focused on creating kitchens that are visually appealing, practical, organized, and comfortable to use. Whether you have a compact apartment in Noida, a spacious home in Greater Noida, a builder floor, or a villa, we plan the kitchen around the actual dimensions and requirements of your space.
With professional Modular Kitchen Designing & Planning Services in Noida – Greater Noida, every important element can be planned before execution, including the layout, cabinets, storage, appliances, countertop, finishes, lighting, and kitchen accessories.
Customized Modular Kitchen Designing & Planning
No two kitchens are exactly the same. The location of doors, windows, plumbing, electrical points, gas connections, and appliances can significantly influence the final kitchen layout. Our Modular Kitchen Planning Services in Noida – Greater Noida take these details into consideration to create a more practical design.
Our planning process can cover:
- Kitchen space assessment
- Detailed layout planning
- Cabinet configuration
- Storage planning
- Appliance placement
- Countertop planning
- Material selection
- Finish and colour selection
- Hardware selection
- Kitchen accessory planning
- Lighting and electrical requirements
- Budget-based design planning
This detailed approach helps ensure that the kitchen looks good while also working efficiently for everyday use.
Stay connected with us for the latest modular kitchen designs, interior inspiration, expert tips, and project updates. Follow us on:
| ▶️ YouTube |

Modular Kitchen Layout Planning in Noida – Greater Noida
The layout is the foundation of a successful modular kitchen. A well-planned layout can make movement easier, improve storage, and provide sufficient working space. Our Modular Kitchen Designing & Planning Services in Noida – Greater Noida can be customized for different types of kitchen spaces.
We can plan:
- L-shaped modular kitchens
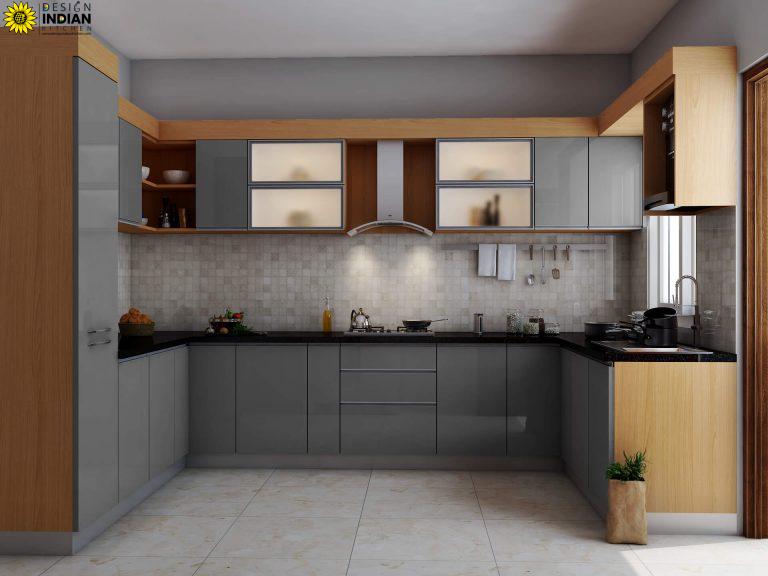
- U-shaped modular kitchens
- Straight-line kitchens
- Parallel kitchens
- Island kitchens
- Peninsula kitchens
- Open modular kitchens
- Compact apartment kitchens
For smaller homes, we concentrate on efficient storage and space-saving solutions. For larger kitchens, additional features such as islands, breakfast counters, tall units, and dedicated appliance sections can be incorporated into the design.
Designing for Noida and Greater Noida Homes
Apartments, builder floors, villas, and independent houses in Noida and Greater Noida can have very different kitchen configurations. Some properties have compact enclosed kitchens, while others feature open kitchens connected to the dining or living area.
Our Modular Kitchen Designing & Planning Services in Noida – Greater Noida can be adapted to these different requirements. A compact kitchen may need space-saving cabinets and vertical storage, whereas a larger kitchen may allow an island, breakfast counter, tall pantry, or additional preparation area.
Open Kitchen Planning
Open kitchens require additional attention because the kitchen becomes part of the visible living space. Cabinets, colours, finishes, lighting, and countertop selections need to complement the surrounding interiors.
Our Modular Kitchen Designers in Noida – Greater Noida can plan open kitchens with:
- Breakfast counters
- Kitchen islands
- Integrated appliances
- Clean cabinet lines
- Decorative storage
- Matching finishes
- Minimal visual clutter
The aim is to make the kitchen feel like a natural extension of the home’s interior rather than a separate utility area.
Compact Kitchen Solutions
A smaller kitchen does not mean you have to compromise on functionality. With thoughtful Modular Kitchen Designing & Planning Services in Noida – Greater Noida, limited areas can be organized through smarter cabinet configurations.
Space-saving ideas can include:
- Vertical cabinets
- Slim pull-out units
- Corner storage
- Multi-purpose drawers
- Overhead cabinets
- Built-in appliance spaces
- Compact pantry units
- Wall-mounted storage
Rather than trying to fit too many elements into a small room, we prioritize the features that will actually be useful.
Choosing the Right Look for Your Home
The kitchen should match the overall personality of the home. Some homeowners prefer clean contemporary interiors, while others want warmer wood-inspired designs or a premium modern appearance.
Our Modular Kitchen Planning Services in Noida – Greater Noida can incorporate different combinations of:
- Matte finishes
- Glossy finishes
- Acrylic shutters
- Laminates
- PU finishes
- Veneer
- Glass
- Wood-look surfaces
- Neutral colour combinations
- Contrasting cabinet colours
The final combination can be selected according to the home’s interiors, maintenance preferences, and budget.
Appliance Planning Before Cabinet Manufacturing
Appliances should be considered before finalizing cabinet dimensions. Incorrect appliance placement can reduce storage and working space or create difficulties during installation.
As part of our Modular Kitchen Designing & Planning Services in Noida – Greater Noida, spaces can be planned for appliances such as:
- Refrigerator
- Microwave
- Oven
- Hob
- Chimney
- Dishwasher
- Built-in appliances
- Small kitchen appliances
Planning these positions in advance allows the cabinets and electrical requirements to work together more efficiently.
Countertop Planning Matters Too
Countertop space is one of the most valuable working areas in a kitchen. Our Modular Kitchen Designers in Noida – Greater Noida consider where food preparation, cooking, and cleaning activities will take place before deciding the cabinet arrangement.
The countertop can be planned around:
- Sink placement
- Hob position
- Appliance requirements
- Preparation area
- Corner spaces
- Available wall length
The objective is to maintain a useful working surface instead of filling the entire counter with appliances or unnecessary accessories.
Budget-Controlled Kitchen Design
Planning your kitchen before execution can also make it easier to manage the budget. Our Modular Kitchen Designing & Planning Services in Noida – Greater Noida can be structured according to the level of investment you want to make.
Instead of automatically selecting premium options everywhere, we can prioritize important areas such as:
- Better hardware for frequently used drawers
- Durable cabinet materials
- Useful storage accessories
- Quality countertop
- Proper appliance integration
- Finishes that suit the overall interior
This allows the budget to be directed toward features that provide practical value.
From Concept to Execution
A modular kitchen requires coordination between design, measurements, manufacturing, materials, hardware, appliances, and installation. A detailed design plan helps bring these elements together.
Our process can broadly involve:
- Understanding your requirements
- Assessing the available kitchen space
- Preparing a suitable layout
- Planning cabinets and storage
- Selecting materials and finishes
- Coordinating appliance positions
- Reviewing the proposed design
- Finalizing specifications
- Moving toward manufacturing and installation
This structured process makes Modular Kitchen Designing & Planning Services in Noida – Greater Noida useful for homeowners who want to make decisions before work begins.
Why Professional Kitchen Planning Is Worth It
A modular kitchen is a long-term investment, so decisions made during the design stage can affect your experience for years. Professional planning helps identify potential problems before manufacturing and allows the kitchen to be designed around actual requirements.
With our Modular Kitchen Designing & Planning Services in Noida – Greater Noida, you can aim for:
- More usable storage
- Better movement
- Cleaner organization
- Proper appliance integration
- Better countertop utilization
- A coordinated interior appearance
- Efficient use of difficult spaces
- A design suited to your lifestyle
Whether you are setting up a new home or replacing an old kitchen, thoughtful planning can make a significant difference.
Plan Your Modular Kitchen in Noida – Greater Noida
Your kitchen should not simply look impressive when it is newly installed; it should continue to feel convenient after years of everyday use. That is why our Modular Kitchen Designing & Planning Services in Noida – Greater Noida focus on the practical details behind the design as much as the visual appearance.
From compact kitchens requiring smart storage to spacious kitchens designed around islands and larger work areas, each project can be approached according to its individual requirements. With the right combination of layout, storage, materials, appliances, countertop space, and finishes, your kitchen can become a more efficient and enjoyable part of your home.
If you are planning a new kitchen or renovating an existing one, professional Modular Kitchen Designing & Planning Services in Noida – Greater Noida can help you move from an empty space or outdated kitchen to a carefully planned modular kitchen that is functional, organized, modern, and suited to the way you live.

Modular Kitchen Planning According to Budget
A modular kitchen can be customized across different budgets. Our Modular Kitchen Designing & Planning Services in Noida – Greater Noida focus on helping you prioritize the features that matter most instead of unnecessarily increasing the overall cost.
The kitchen budget can depend on:
- Kitchen dimensions
- Cabinet material
- Number of cabinets
- Hardware quality
- Kitchen accessories
- Countertop material
- Shutter finish
- Storage requirements
- Appliance integration
- Design complexity
Proper planning allows you to decide where premium materials or accessories are worth the investment and where simpler alternatives can be used.
Frequently Asked Questions – Modular Kitchen Designing & Planning Services in Noida – Greater Noida
1. Why is kitchen planning important before starting a modular kitchen project?
Proper planning helps determine the right layout, cabinet sizes, storage areas, appliance positions, countertop space, and electrical requirements before execution. This can reduce design mistakes and improve the overall functionality of the kitchen.
2. Can you plan a modular kitchen according to the exact size of my kitchen?
Yes. Our Modular Kitchen Designing & Planning Services in Noida – Greater Noida are based on the actual dimensions and structure of your kitchen. Doors, windows, walls, plumbing points, electrical connections, and appliance locations can all be considered during planning.
3. Can you design both open and closed modular kitchens?
Yes. We can plan open modular kitchens, enclosed kitchens, semi-open kitchens, and kitchen-dining combinations according to the home’s layout and your preferred style.
4. How can you make a small kitchen more functional?
A compact kitchen can be improved with vertical storage, corner cabinets, pull-out units, overhead cabinets, multifunctional drawers, and properly positioned appliances. Our Modular Kitchen Planning Services in Noida – Greater Noida focus on making the available area more useful without unnecessarily overcrowding it.
5. Can storage be customized for my specific kitchen items?
Yes. Storage can be planned around the items you regularly use. Separate areas can be created for groceries, crockery, spices, utensils, bottles, appliances, cutlery, pots, pans, and cleaning products.
6. Do you consider kitchen appliances while preparing the design?
Yes. Appliance planning is an important part of our Modular Kitchen Designing & Planning Services in Noida – Greater Noida. Refrigerator, hob, chimney, microwave, oven, dishwasher, and other appliances can be incorporated into the layout before cabinet manufacturing.
7. Can I choose the colour and finish of my modular kitchen?
Yes. You can select from different colours, textures, and finishes according to your interior style and budget. Options can include laminate, acrylic, PU, veneer, membrane, glass, matte, glossy, and wood-look finishes.
8. Is 3D visualization available for modular kitchen planning?
Yes. A 3D design can provide a clearer idea of how the cabinets, colours, countertop, appliances, storage units, and other elements may look together before the project moves toward execution.
9. Can the kitchen design be planned within a fixed budget?
Yes. Our Modular Kitchen Designing & Planning Services in Noida – Greater Noida can be adapted to your budget. Materials, hardware, accessories, finishes, and storage features can be prioritized according to the areas where you want to invest more.
10. Do you provide modular kitchen planning for Greater Noida homes as well?
Yes. Our Modular Kitchen Designing & Planning Services in Noida – Greater Noida can be planned for homes across both Noida and Greater Noida, including apartments, builder floors, villas, and independent houses.
Our Boutique Office : – 24/42, A Block, Middle Circle, Connaught Place, New Delhi – 110001 Or Connect with us on – 9899264978, 9582827928