


Modular Kitchen Drawings and Planning Solutions in Delhi NCR
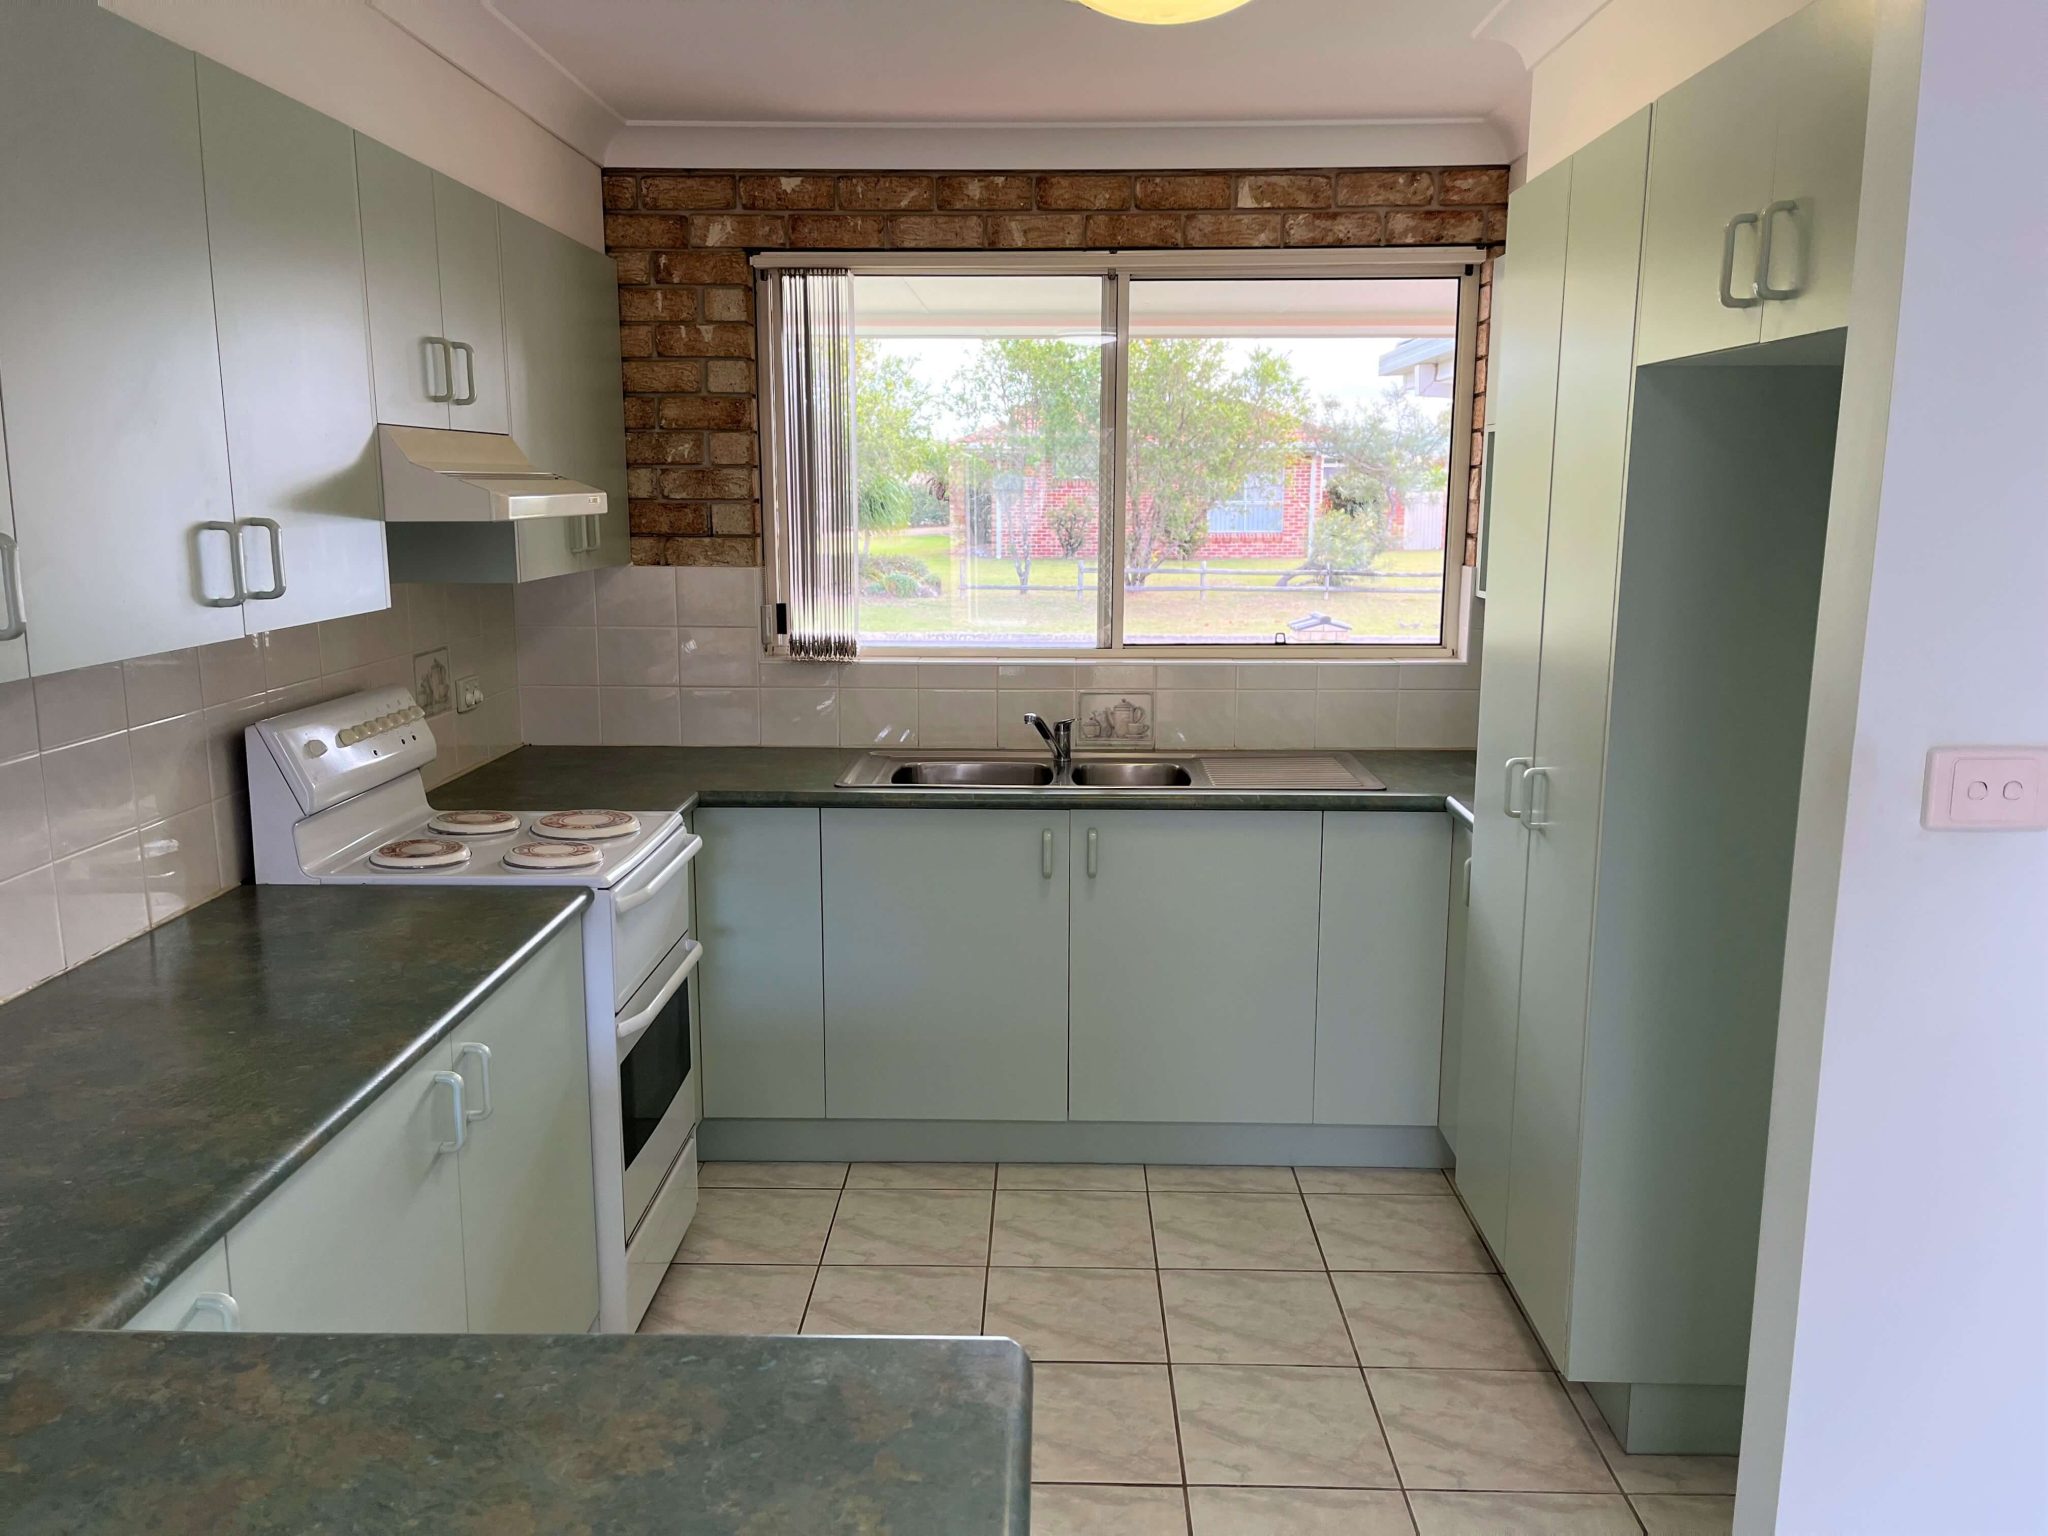
Modular Kitchen Drawings and Planning Solutions in Delhi NCR – Smart Designs for Perfect Kitchen Execution
A modular kitchen is one of the most valuable investments for any home, but its success depends on careful planning before manufacturing begins. Accurate layouts, technical drawings, and intelligent space planning ensure that every cabinet, countertop, appliance, and storage unit fits perfectly within the available space. Professional Modular Kitchen Drawings and Planning Solutions in Delhi NCR help homeowners visualize their dream kitchen while eliminating costly mistakes during installation.
At Design Indian Kitchen, we provide comprehensive Modular Kitchen Drawings and Planning Solutions in Delhi NCR for apartments, villas, builder floors, independent houses, luxury homes, and commercial projects. Our experienced kitchen designers prepare detailed layouts, 2D drawings, 3D visualizations, electrical plans, plumbing layouts, cabinet elevations, and appliance placement plans that simplify manufacturing and installation while ensuring maximum functionality.
What are Modular Kitchen Drawings and Planning Solutions?
Modular Kitchen Drawings and Planning Solutions in Delhi NCR involve creating complete technical plans before the kitchen manufacturing process begins. Every detail is carefully designed so the final kitchen matches customer expectations while making the best use of available space.
Our planning solutions include:
Site Measurement
Kitchen Layout Planning
2D Floor Plans
3D Kitchen Designs
Cabinet Elevation Drawings
Countertop Planning
Electrical Layout Drawings
Plumbing Layout Planning
Appliance Placement Drawings
Lighting Layouts
Storage Planning
Material Selection
Hardware Planning
Installation Drawings
These detailed plans ensure smooth execution from design to installation.
Why Kitchen Planning is Important
A beautiful kitchen begins with proper planning. Without accurate drawings, homeowners often face problems such as insufficient storage, poor workflow, improper appliance placement, and costly modifications.
Professional Modular Kitchen Drawings and Planning Solutions in Delhi NCR help achieve:
Better space utilization
Accurate measurements
Efficient workflow
Maximum storage
Proper ventilation
Correct appliance positioning
Faster installation
Reduced wastage
Better budgeting
High-quality finishing
Planning every element in advance reduces construction errors and improves overall project quality.
Complete Kitchen Space Analysis
Before designing any kitchen, our experts perform a complete site inspection.
The process includes:
Wall measurements
Ceiling height
Door locations
Window positions
Electrical points
Plumbing connections
Gas pipeline location
Natural lighting
Ventilation analysis
Structural limitations
This detailed assessment helps us create highly accurate Modular Kitchen Drawings and Planning Solutions in Delhi NCR.
2D Kitchen Drawings
Two-dimensional drawings form the foundation of every modular kitchen project.
Our 2D plans include:
Floor Layout
Cabinet Positioning
Work Triangle Planning
Appliance Locations
Storage Allocation
Countertop Dimensions
These drawings help homeowners understand the overall kitchen arrangement before manufacturing begins.
3D Kitchen Visualization
One of the biggest advantages of our Modular Kitchen Drawings and Planning Solutions in Delhi NCR is realistic 3D visualization.
Customers can preview:
Cabinet Colours
Countertops
Wall Finishes
Lighting Effects
Storage Units
Appliances
Handles
Accessories
This allows design changes before production, saving both time and money.
Kitchen Layout Planning
Selecting the right layout improves workflow and cooking efficiency.
We specialize in designing:
L Shape Kitchen
Ideal for apartments and compact homes.
Advantages:
Better movement
Efficient storage
Space-saving design
U Shape Kitchen
Perfect for larger kitchens.
Benefits:
Maximum countertop space
Excellent storage
Comfortable workflow
Parallel Kitchen
Suitable for narrow spaces.
Features:
Separate cooking and cleaning areas
Better organization
Easy movement

Straight Kitchen
Ideal for studio apartments.
Advantages:
Compact layout
Modern appearance
Affordable design


Island Kitchen
Perfect for luxury residences.
Benefits:
Extra workspace
Breakfast counter
Elegant interiors
G Shape Kitchen
Provides maximum storage and countertop area.
Cabinet Planning
Proper cabinet planning ensures sufficient storage while maintaining aesthetics.
Our Modular Kitchen Drawings and Planning Solutions in Delhi NCR include:
Base Cabinets
Wall Cabinets
Tall Units
Corner Cabinets
Pantry Cabinets
Appliance Cabinets
Drawer Units
Every cabinet is designed according to available space and customer requirements.
Countertop Planning
Countertops must be planned accurately to ensure durability and functionality.
Popular options include:
Quartz Countertops
Granite Countertops
Solid Surface Countertops
Engineered Stone
Our drawings include exact countertop dimensions, edge profiles, sink positions, and hob cut-outs.
Storage Planning
Modern kitchens require intelligent storage systems.
We plan:
Pull-Out Baskets
Bottle Pull-Outs
Tandem Drawers
Tall Pantry Units
Corner Carousel Systems
Magic Corner Units
Plate Organizers
Cutlery Trays
Under Sink Storage
Waste Bin Pull-Outs
Every storage accessory is positioned for maximum convenience.
Electrical Layout Planning
Electrical planning is an important part of Modular Kitchen Drawings and Planning Solutions in Delhi NCR.
Our electrical drawings include:
Switch Positions
Socket Locations
Chimney Power Points
Microwave Points
Oven Connections
Refrigerator Points
Lighting Circuits
Under Cabinet Lighting
Exhaust Fan Connections
Proper planning eliminates unnecessary wiring modifications later.
Plumbing Layout Planning
Our plumbing plans ensure smooth installation of:
Kitchen Sink
Water Purifier
Dishwasher
Washing Machine
Drainage Pipes
Water Supply Lines
Accurate plumbing layouts reduce future maintenance issues.
Lighting Design
Lighting enhances both beauty and functionality.
We design:
Ceiling Lights
Under Cabinet LED Lighting
Shelf Lighting
Drawer Lighting
Pendant Lights
Decorative Lighting
Well-planned lighting improves visibility while creating a premium atmosphere.
Material Planning
Selecting suitable materials is essential for durability.
We recommend:
BWP Waterproof Plywood
Marine Grade Plywood
HDHMR Boards
Moisture Resistant Boards
Acrylic Panels
Laminates
PU Finish
Veneers
Material selection is based on budget, usage, and design preferences.
Hardware Planning
Quality hardware improves kitchen performance.
We use:
Blum
Hettich
Hafele
Grass
Ebco
Kesseböhmer
Hardware includes:
Soft Close Hinges
Hydraulic Lift Systems
Tandem Channels
Push-to-Open Mechanisms
Appliance Planning
Our designers integrate modern appliances into the layout.
Planning includes:
Built-in Hob
Chimney
Microwave
Oven
Dishwasher
Refrigerator
Water Purifier
Every appliance is positioned for convenience and safety.
Colour Planning
Colours influence the overall appearance of your kitchen.
Popular choices include:
White
Grey
Beige
Walnut
Oak
Matte Black
Navy Blue
Olive Green
High Gloss White
Our designers help select colours that match your home’s interiors.
Workflow Optimization
Professional Modular Kitchen Drawings and Planning Solutions in Delhi NCR improve the kitchen work triangle between:
Sink
Hob
Refrigerator
Optimized workflow minimizes movement and makes cooking faster and more comfortable.
Benefits of Professional Kitchen Drawings
Choosing expert planning services offers numerous advantages.
Benefits include:
Error-free manufacturing
Faster installation
Accurate costing
Better storage
Improved functionality
Modern aesthetics
Reduced wastage
Easy maintenance
Long-lasting durability
Better property value
Why Choose Design Indian Kitchen?
Design Indian Kitchen is a trusted provider of Modular Kitchen Drawings and Planning Solutions in Delhi NCR, delivering customized kitchen planning that combines creativity, precision, and functionality. Our experienced designers use advanced software and technical expertise to prepare accurate drawings that simplify manufacturing and installation.
From initial site measurement and concept planning to detailed 2D layouts, realistic 3D designs, electrical planning, plumbing layouts, cabinet elevations, and storage optimization, every stage is completed with meticulous attention to detail. We believe that successful modular kitchens begin with thoughtful planning, which is why every project is customized according to the homeowner’s space, lifestyle, and budget.
Areas We Serve
We provide Modular Kitchen Drawings and Planning Solutions in Delhi NCR across:
Delhi
Gurgaon
Noida
Greater Noida
Ghaziabad
Faridabad
South Delhi
East Delhi
West Delhi
North Delhi
Dwarka
Rohini
Indirapuram
Vaishali
Golf Course Road
Sohna Road
Our Design Process
Every project follows a systematic workflow.
Consultation: Understanding client requirements and budget.
Site Visit: Taking accurate measurements and analyzing utilities.
Concept Planning: Preparing customized kitchen layouts.
2D Drawings: Creating detailed technical floor plans.
3D Visualization: Presenting realistic kitchen designs.
Material Selection: Finalizing finishes, hardware, and countertops.
Approval: Reviewing and refining the design with the client.
Manufacturing: Producing precision-engineered modular components.
Installation: Professional fitting and quality checks.
Final Handover: Delivering a fully functional, beautifully planned kitchen.
Transform Your Kitchen with Expert Planning
A successful modular kitchen begins with intelligent planning and accurate technical drawings. At Design Indian Kitchen, our Modular Kitchen Drawings and Planning Solutions in Delhi NCR help homeowners visualize every detail before construction starts, ensuring smooth execution and exceptional results. By combining innovative layouts, premium materials, smart storage solutions, branded hardware, and professional expertise, we create kitchens that are stylish, durable, and highly functional.
Whether you are designing a compact apartment kitchen or a luxurious island kitchen for your dream home, our planning solutions provide the perfect foundation for a flawless modular kitchen. With customized designs, transparent pricing, timely execution, and unmatched craftsmanship, Design Indian Kitchen is your trusted partner for creating modern kitchens that combine elegance, efficiency, and long-lasting value.


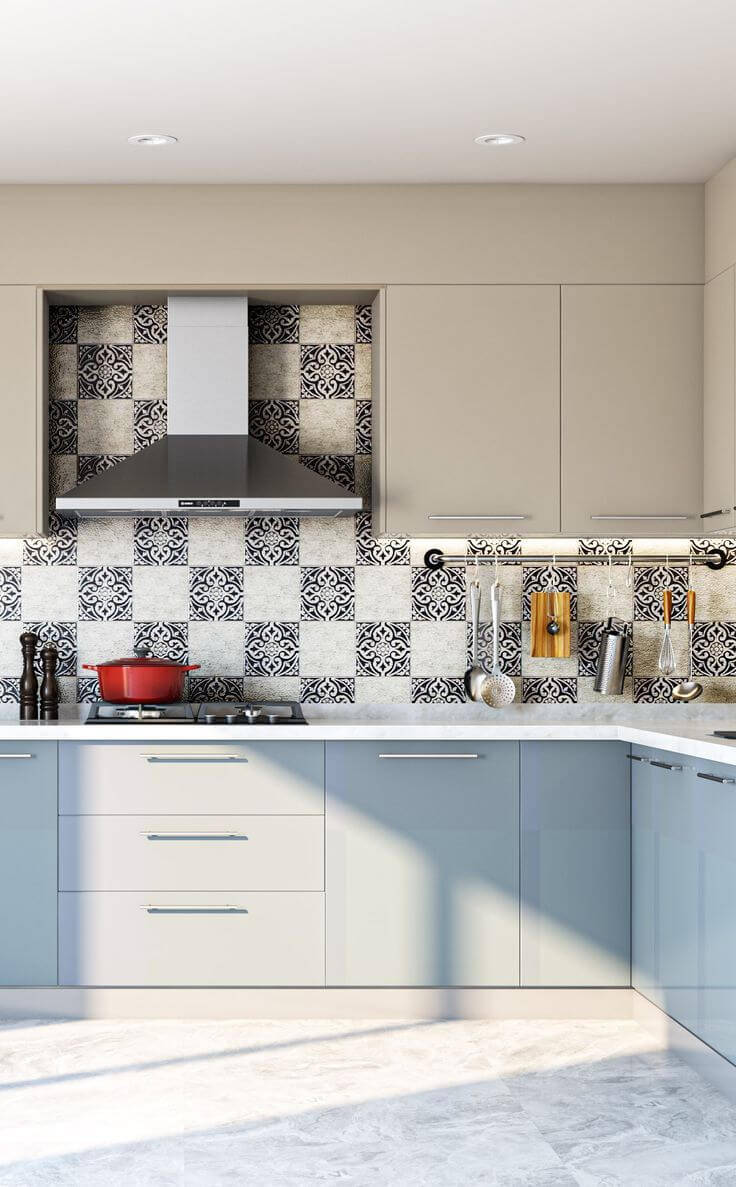



















Customized Modular Kitchen Drawings and Planning Solutions in Delhi NCR for Every Home
Every kitchen has a different layout, available space, and storage requirement. A professional Modular Kitchen Drawings and Planning Solutions in Delhi NCR service focuses on creating customized technical plans that ensure every cabinet, appliance, countertop, and storage unit fits perfectly. At Design Indian Kitchen, we believe that detailed planning is the foundation of a durable, functional, and aesthetically pleasing modular kitchen.
Before beginning any manufacturing work, our experienced designers carefully study the kitchen dimensions, utility points, and customer requirements. This detailed planning process minimizes installation errors, avoids unnecessary modifications, and ensures that the final kitchen matches the approved design.
Smart Space Utilization for Maximum Functionality
One of the primary objectives of our Modular Kitchen Drawings and Planning Solutions in Delhi NCR is to make the best use of every available inch. Whether the kitchen is compact or spacious, our planning team creates layouts that improve movement, increase storage capacity, and enhance the overall cooking experience.
Our space planning includes:
Efficient cabinet placement
Comfortable working zones
Easy appliance accessibility
Proper ventilation planning
Convenient storage organization
Clear movement pathways
This thoughtful planning creates a kitchen that is practical, organized, and comfortable for daily use.
Detailed Cabinet Drawings for Accurate Manufacturing
Precision cabinet drawings are essential for manufacturing modular kitchen components. Our Modular Kitchen Drawings and Planning Solutions in Delhi NCR include detailed cabinet elevations and dimensions that ensure every unit is manufactured with complete accuracy.
Our drawings cover:
Base Cabinets
Wall Cabinets
Tall Pantry Units
Corner Cabinets
Drawer Units
Appliance Cabinets
Open Shelving
Loft Storage Units
These technical drawings reduce manufacturing errors and allow for faster, hassle-free installation at the project site.
Professional Planning for Modern Kitchen Accessories
Modern modular kitchens require more than cabinets and countertops. Our Modular Kitchen Drawings and Planning Solutions in Delhi NCR also include the placement of premium storage accessories that improve convenience and organization.
We plan for:
Pull-Out Pantry Systems
Bottle Pull-Out Units
Tandem Drawer Systems
Magic Corner Accessories
Corner Carousel Units
Cutlery Trays
Plate Organizers
Spice Pull-Outs
Under-Sink Organizers
Waste Bin Pull-Out Systems
These accessories are strategically positioned to improve workflow while maximizing storage efficiency.
Why Choose Design Indian Kitchen?
Design Indian Kitchen has earned the trust of homeowners by delivering reliable Modular Kitchen Drawings and Planning Solutions in Delhi NCR with a strong focus on quality, innovation, and precision. Our experienced design team combines technical expertise with creative planning to produce layouts that are practical, elegant, and easy to execute.
From detailed site measurements and customized 2D drawings to realistic 3D visualizations, electrical layouts, plumbing plans, cabinet elevations, and appliance positioning, every aspect of the kitchen is planned with exceptional attention to detail. We use advanced design software, premium materials, and industry-best practices to ensure each modular kitchen is manufactured and installed exactly as planned.
Whether you are designing a new modular kitchen, renovating an existing one, or planning a luxury kitchen for your dream home, our Modular Kitchen Drawings and Planning Solutions in Delhi NCR provide complete peace of mind. With transparent pricing, personalized consultation, accurate technical documentation, and professional project execution, Design Indian Kitchen continues to be one of the preferred choices for modular kitchen planning and design across Delhi, Gurgaon, Noida, Greater Noida, Ghaziabad, Faridabad, and the entire Delhi NCR region.