



Modular Kitchen Remodeling in Delhi
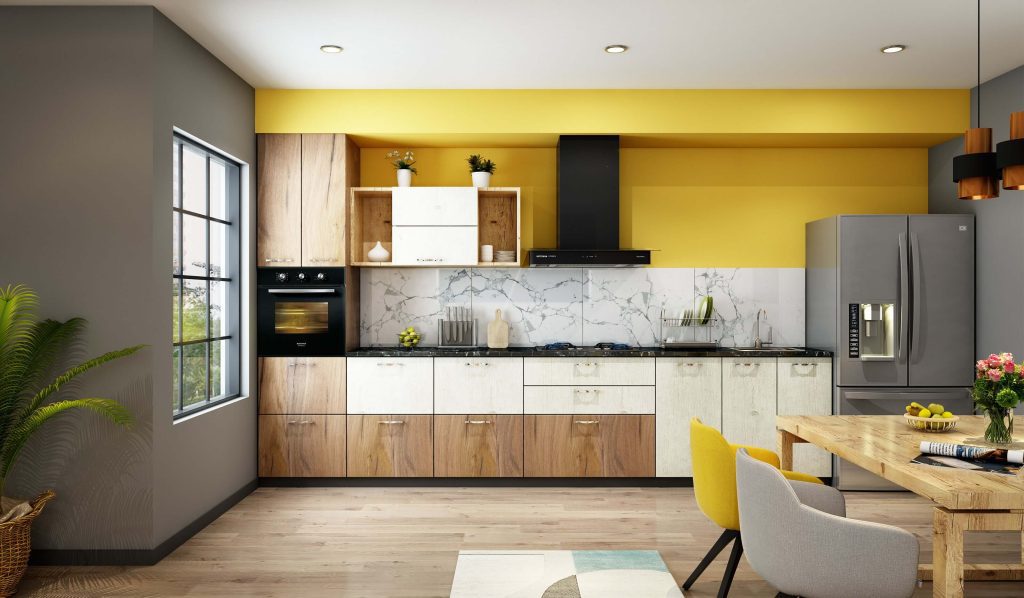
Modular Kitchen Remodeling in Delhi
A kitchen is one of the most important spaces in every home. It is used every day for cooking, storage, cleaning, family interaction, and many other household activities. However, with regular use, kitchen cabinets may become damaged, storage may feel insufficient, fittings may stop working properly, and the overall design may start looking old-fashioned.
Professional Modular Kitchen Remodeling in Delhi can help transform an outdated kitchen into a modern, organized, comfortable, and highly functional space. Kitchen remodeling is not limited to changing colours or replacing cabinets. It involves improving the layout, increasing storage, upgrading materials, installing better hardware, integrating appliances, and creating a kitchen that supports the daily needs of the family.
We have worked on modular kitchen remodeling projects in Delhi and nearby areas for several years. Our experience helps us understand the different kitchen layouts, apartment sizes, family requirements, and design preferences of homeowners across the city. Whether you want to renovate a small kitchen in an apartment or completely redesign a spacious kitchen in an independent house, we provide customized solutions based on your available space, lifestyle, and budget.
Transform Your Old Kitchen into a Modern Space
An old kitchen can make daily cooking and cleaning more difficult. Limited storage, damaged cabinets, poor lighting, outdated finishes, and unsuitable appliance placement can reduce the overall comfort of the space.
Our Modular Kitchen Remodeling in Delhi service focuses on improving both the appearance and functionality of your kitchen. We begin by studying the existing kitchen condition and identifying which areas require repair, replacement, or complete redesign.

In many cases, the existing kitchen structure can be reused with selected improvements. Cabinet shutters can be replaced, hardware can be upgraded, countertops can be changed, and additional storage units can be installed. In other cases, a complete remodeling may be required to improve the layout and create a more efficient kitchen.
The goal is to create a kitchen that looks attractive, remains easy to maintain, and supports smooth movement during cooking.
Why Choose Modular Kitchen Remodeling?
Traditional kitchens are often built with fixed shelves and limited customization. Over time, these kitchens may no longer meet the changing storage and appliance requirements of a family.
A modular kitchen is made using separate cabinet units that can be designed, installed, repaired, or replaced according to the available space. These units may include base cabinets, overhead cabinets, drawers, tall units, corner units, and appliance cabinets.
Choosing professional Modular Kitchen Remodeling in Delhi can offer several advantages:
Better utilization of available space
Increased and organized storage
Modern appearance
Improved kitchen workflow
Easy access to utensils and groceries
Better placement of appliances
Easy maintenance and cleaning
Durable cabinet materials and hardware
Customized design according to the home interior
Improved property value
A properly remodeled modular kitchen can make cooking more convenient and reduce unnecessary clutter.
Our Modular Kitchen Remodeling Services in Delhi
We provide complete kitchen remodeling solutions, from initial planning to installation and finishing. The scope of work is customized according to the condition of your existing kitchen and the improvements you want.
Kitchen Layout Redesign
The kitchen layout plays an important role in determining how comfortable and efficient the space will be. If the refrigerator, sink, stove, cabinets, and appliances are placed incorrectly, the user may need to move repeatedly while cooking.
Our team evaluates the current layout and suggests practical changes. We remodel different types of modular kitchens, including:
L-shaped kitchens
U-shaped kitchens


Parallel kitchens
Straight-line kitchens

Island kitchens
Peninsula kitchens
The final layout is planned according to the kitchen dimensions, windows, doors, electrical points, plumbing connections, and family requirements.
Cabinet Remodeling and Replacement
Kitchen cabinets are regularly exposed to moisture, heat, oil, and daily use. With time, cabinet surfaces may become damaged, hinges may become loose, and internal shelves may lose their strength.
As part of our Modular Kitchen Remodeling in Delhi, we can repair, modify, or replace existing cabinets. If the cabinet framework is strong, it may be reused with new shutters and fittings. If the structure has moisture, termite damage, or major wear, replacement may be recommended.
New cabinet units are designed according to your storage needs and the available kitchen space.
Cabinet Shutter Upgrades

Replacing cabinet shutters is one of the easiest ways to improve the appearance of an old kitchen. New shutters can give the entire kitchen a fresh and modern look without changing the complete cabinet structure.
Homeowners can choose from different finishes depending on their design preference, maintenance requirements, and budget. Options may include laminate, acrylic, membrane, glass, matte, glossy, and wood-finish shutters.
The colour and finish are selected to match the countertop, wall tiles, flooring, and overall home interior.
Smart Storage Solutions
Insufficient storage is one of the most common problems in old kitchens. Even a large kitchen can feel crowded when storage is not properly planned.
We offer smart storage solutions such as:
Cutlery drawers
Bottle pull-outs
Deep drawers
Tall pantry units
Corner carousel units
Spice racks
Plate organizers
Cup and saucer holders
Under-sink cabinets
Wicker baskets
Detergent pull-outs
Appliance storage units
Overhead cabinets
The storage system is designed around the cooking habits and daily requirements of the household.
Countertop Remodeling

Kitchen countertops are used for food preparation, appliance placement, and regular cooking activities. An old countertop may have cracks, stains, damaged corners, or uneven joints.
During Modular Kitchen Remodeling in Delhi, the existing countertop can be repaired or replaced depending on its condition. Homeowners can select a suitable countertop material based on durability, maintenance, appearance, and budget.
The new countertop is installed carefully to ensure proper alignment with the cabinets, sink, stove, and wall tiles.
Backsplash and Wall Tile Renovation
The backsplash protects kitchen walls from oil, water, food stains, and heat. It also affects the overall appearance of the kitchen.
Old tiles can be replaced with a modern backsplash that complements the cabinet colours and countertop. Homeowners may choose simple tiles, patterned tiles, glass surfaces, or other easy-to-clean materials.
The backsplash should be selected not only for appearance but also for durability and maintenance.
Hardware and Fitting Upgrades
Good-quality hardware improves the performance and durability of modular kitchen cabinets. Weak hinges, damaged drawer channels, and poor-quality handles can make the kitchen uncomfortable to use.
We can upgrade the kitchen with:
Soft-close hinges
Smooth drawer channels
Lift-up cabinet systems
Durable handles
Pull-out accessories
Corner mechanisms
Adjustable shelves
Strong cabinet fittings
These features make the cabinets easier to operate and help reduce unnecessary noise and damage.
Sink and Plumbing Area Remodeling
The sink area requires special attention because it is exposed to water and moisture every day. Leakage, improper drainage, and damaged pipes can affect the cabinet structure and surrounding surfaces.
Our remodeling service may include sink replacement, plumbing adjustments, under-sink storage, waste-bin placement, and moisture-resistant cabinet solutions.
The plumbing condition is checked before installation to prevent future problems.
Kitchen Lighting Improvement
Proper lighting makes cooking, cleaning, and food preparation easier. A poorly lit kitchen may feel smaller and uncomfortable.
We can plan different types of lighting, including:
General ceiling lighting
Under-cabinet lighting
Task lighting
Countertop lighting
Decorative lights
The lights are placed according to the kitchen work areas so that the sink, stove, countertop, and storage units receive sufficient illumination.
Appliance Integration
Modern kitchens often include refrigerators, microwaves, ovens, dishwashers, chimneys, hobs, water purifiers, and other appliances. These appliances require proper placement, ventilation, electrical points, and plumbing connections.
During Modular Kitchen Remodeling in Delhi, we create dedicated spaces for appliances so that they remain easily accessible without making the kitchen look crowded.
Built-in appliance units can also help create a cleaner and more organized appearance.
Customized Kitchen Remodeling for Delhi Homes
Every kitchen is different. A design that works for one home may not work for another. The kitchen size, property type, family size, storage needs, and cooking habits all affect the remodeling plan.
Before creating the design, we consider:
Kitchen dimensions
Existing cabinet condition
Family size
Cooking frequency
Storage requirements
Appliance sizes
Electrical points
Plumbing locations
Ventilation requirements
Preferred design and colour
Renovation budget
This customized approach helps create a kitchen that is practical, attractive, and suitable for daily use.
Modular Kitchen Remodeling for Apartments
Many apartments in Delhi have compact kitchens where every inch of space must be used carefully. Small kitchens require intelligent storage planning and a clean layout.
Our Modular Kitchen Remodeling in Delhi solutions for apartments may include full-height overhead cabinets, slim pull-outs, corner accessories, vertical storage, compact appliance units, and light-coloured finishes.
Cabinets can be extended up to the ceiling to provide extra storage for less frequently used items. Drawers can replace deep shelves so that utensils and groceries remain easy to access.
Proper lighting and colour selection can also make a small kitchen feel brighter and more spacious.
Remodeling Solutions for Independent Houses
Independent houses and villas may have larger kitchens with more flexibility for layout changes. Depending on the available space, homeowners may add kitchen islands, breakfast counters, tall units, display cabinets, and separate utility storage.
Large kitchens must also be planned carefully. If the sink, stove, refrigerator, and pantry are placed too far apart, daily cooking may involve unnecessary movement.
We design the layout to create a comfortable work sequence and ensure that all important kitchen areas remain easily accessible.
Choosing the Right Materials
Material selection is an important part of kitchen remodeling. Kitchen cabinets are exposed to moisture, heat, oil, and frequent cleaning, so the selected materials should be durable and suitable for regular use.
The under-sink cabinet may require greater moisture resistance, while overhead cabinets may require lightweight and easy-to-maintain materials.
We help homeowners compare different materials, finishes, and hardware options based on:
Durability
Moisture resistance
Maintenance requirements
Appearance
Budget
Expected usage
The complete cabinet construction, edge finishing, shutter quality, and hardware installation all affect the life of the modular kitchen.
Choosing Suitable Kitchen Colours
Kitchen colours should be selected according to the size of the room, natural lighting, flooring, wall tiles, and overall home design.
Light colours such as white, cream, beige, light grey, and soft pastels can make a small kitchen appear more spacious. Dark colours such as charcoal, navy, deep green, or wood shades can create a premium appearance in larger and well-lit kitchens.
Two-tone kitchen designs are also popular. For example, homeowners may use lighter colours for overhead cabinets and darker shades for lower cabinets.
The selected colour should also be easy to maintain and suitable for regular kitchen use.
Our Kitchen Remodeling Process
A planned process helps reduce confusion, delays, and unnecessary expenses.
1. Requirement Discussion
We begin by understanding the problems in your existing kitchen and the improvements you expect.
2. Site Inspection
Our team measures the kitchen and checks cabinets, plumbing, electrical points, appliances, doors, windows, and ventilation.
3. Design Planning
A suitable layout and storage plan are prepared according to the available space.
4. Material Selection
Cabinet materials, finishes, countertops, handles, hardware, and accessories are selected.
5. Cost Estimation
A clear estimate is prepared based on the approved scope of work.
6. Manufacturing
Cabinets and modular components are prepared according to the final measurements.
7. Installation
The components are installed, aligned, adjusted, and checked for proper operation.
8. Final Inspection
The complete kitchen is inspected to ensure proper finishing, functionality, and cleanliness.
Cost of Modular Kitchen Remodeling in Delhi
The cost of remodeling depends on the size of the kitchen, condition of existing cabinets, selected materials, hardware, accessories, countertop, and required civil work.
A partial remodeling may include shutter replacement, hardware changes, and cabinet repairs. A complete remodeling may include a new layout, new cabinets, countertop replacement, plumbing, electrical changes, lighting, and appliance integration.
The major cost factors include:
Kitchen size
Number of cabinets
Cabinet material
Shutter finish
Countertop material
Hardware quality
Storage accessories
Plumbing changes
Electrical work
Dismantling requirements
Appliance units
Civil and tile work
A site inspection is the best way to determine an accurate remodeling cost.
Why Choose Us for Modular Kitchen Remodeling in Delhi?
Kitchen remodeling requires experience, accurate measurements, quality materials, and proper coordination between different types of work.
Homeowners choose our services because we provide:
Customized kitchen designs
Experienced remodeling team
Practical storage solutions
Quality cabinet materials
Reliable hardware
Transparent work planning
Proper space utilization
Attention to finishing
Solutions for different budgets
Support from planning to installation
We focus on creating kitchens that are visually attractive, easy to maintain, and comfortable for everyday Indian cooking.
Upgrade Your Kitchen with Professional Remodeling Services
An outdated kitchen can be converted into a modern, organized, and functional space through proper planning and professional execution.
Our Modular Kitchen Remodeling in Delhi service covers cabinet renovation, storage improvement, layout redesign, countertop replacement, hardware upgrades, lighting, appliance integration, plumbing adjustments, and complete finishing.
With years of experience working on kitchen remodeling projects in Delhi, we understand the requirements of apartments, builder floors, villas, and independent houses.
Whether you need a small kitchen upgrade or a complete modular kitchen transformation, our team can create a solution according to your space, design preferences, and budget.
Contact us today to discuss your kitchen remodeling requirements and take the first step towards creating a modern, comfortable, and highly functional kitchen for your home.



Common Problems Solved Through Modular Kitchen Remodeling
Many homeowners continue using an old kitchen even when it no longer supports their daily needs. Limited storage, damaged cabinets, insufficient lighting, water leakage, and poor appliance placement can make cooking uncomfortable and time-consuming.
Professional Modular Kitchen Remodeling in Delhi helps identify these problems and provides practical solutions according to the existing space.
One of the most common issues is insufficient storage. Traditional kitchens may have deep shelves where items placed at the back become difficult to reach. During remodeling, these shelves can be replaced with drawers, pull-outs, pantry units, and internal organizers.
Another common problem is poor movement inside the kitchen. If the refrigerator, sink, stove, and preparation counter are not positioned correctly, users may need to move repeatedly while cooking. Remodeling allows the layout to be improved so that daily tasks can be completed more comfortably.
Damaged cabinet shutters, loose hinges, broken drawer channels, and moisture-affected units can also be repaired or replaced. The objective is to create a kitchen that works efficiently and remains easy to maintain.
Smart Storage Planning for a Clutter-Free Kitchen
Storage planning is one of the most important parts of Modular Kitchen Remodeling in Delhi. A kitchen may have several cabinets and still feel unorganized if the internal sections are not planned correctly.
Frequently used items should be placed in easily accessible drawers and cabinets. Heavy utensils, pressure cookers, and large pans can be stored in deep lower drawers. Cutlery, cooking tools, and spices can be arranged in smaller organizers near the preparation area.
Groceries and packaged food can be stored in a tall pantry unit. Bottle pull-outs can be used for cooking oils, sauces, and other frequently used bottles. Corner accessories can help utilize spaces that are difficult to access through traditional shelves.
Overhead cabinets can store lighter items, while full-height cabinets can be used for appliances and extra supplies. The storage plan should be based on actual household needs rather than simply adding as many accessories as possible.
A well-organized modular kitchen helps reduce countertop clutter and makes cooking, cleaning, and grocery management easier.
Modern Design Options for Kitchen Remodeling
Kitchen remodeling gives homeowners the opportunity to update the overall style of their interiors. Modern modular kitchens can be designed with clean lines, balanced colour combinations, functional storage, and easy-to-maintain finishes.

Minimal kitchen designs are suitable for homeowners who prefer simple shutters, hidden handles, and uncluttered surfaces. Contemporary designs may include glossy finishes, glass cabinets, decorative lighting, and contrasting colours.
Wood-finish kitchens can create a warm and natural appearance. They can be combined with neutral colours such as white, beige, grey, or cream. Matte finishes are suitable for homeowners who prefer a subtle appearance, while glossy finishes can make the kitchen look brighter.
During Modular Kitchen Remodeling in Delhi, the design should be selected according to the size of the kitchen and the amount of natural light available. A dark colour combination may look attractive in a large kitchen but could make a compact kitchen appear smaller.
The flooring, backsplash, countertop, and cabinet shutters should work together to create a balanced design.
Improving the Kitchen Work Triangle
The kitchen work triangle refers to the relationship between the stove, sink, and refrigerator. These three areas are used frequently, so their placement has a direct impact on kitchen efficiency.
If they are placed too far apart, cooking may involve unnecessary walking. If they are too close or poorly positioned, the kitchen may feel crowded.
A professional remodeling plan considers the available space and creates a practical workflow. The refrigerator should be accessible without blocking the main cooking area. The sink should have sufficient counter space nearby for washing and preparation. The stove should be placed where there is proper ventilation and enough room for cooking.
Although every kitchen may not follow a perfect triangle, the main work areas should be arranged in a convenient sequence. This improves comfort and reduces unnecessary movement.
Ventilation and Chimney Planning
Delhi homes require effective kitchen ventilation because regular Indian cooking may create smoke, steam, heat, and strong aromas.
A suitable chimney can help remove oil particles and cooking fumes. During Modular Kitchen Remodeling in Delhi, the chimney position should be planned before overhead cabinets are manufactured.
The chimney width should generally be suitable for the cooking hob or stove. The duct route should also be considered so that smoke can be removed efficiently.
Windows and exhaust fans should not be blocked by cabinets. Proper airflow helps keep the kitchen more comfortable and protects cabinet surfaces from excessive heat and moisture.
Ventilation planning is especially important in compact or enclosed kitchens where smoke and heat may remain trapped for longer periods.
Lighting for a Comfortable Cooking Space
A single ceiling light may not provide sufficient illumination for all kitchen activities. Shadows from overhead cabinets can make the countertop difficult to use, especially during evening hours.
Kitchen remodeling provides an opportunity to improve the lighting arrangement. General ceiling lights can illuminate the complete room, while under-cabinet lights can brighten the countertop.
Task lighting can be added near the sink, stove, and preparation area. Decorative lights may be used in glass cabinets, open shelves, or breakfast counters.
The colour temperature of the light should also be selected carefully. Clear and comfortable lighting helps homeowners see ingredients, clean surfaces, and perform detailed cooking tasks more easily.
Electrical wiring and light points should be planned before cabinets and wall finishes are completed.
Electrical and Plumbing Upgrades
Old kitchens may not have enough electrical points for modern appliances. Extension boards and loose wires can make the area unsafe and unorganized.
As part of Modular Kitchen Remodeling in Delhi, electrical points can be planned for the refrigerator, microwave, chimney, hob, water purifier, mixer, oven, dishwasher, and other appliances.
Heavy appliances should have suitable electrical connections. Switches should remain accessible and should not be placed too close to water sources.
The plumbing system should also be inspected before installation. Leakage under the sink can damage cabinet materials and create unpleasant odours. Old pipes, drainage connections, and water outlets may need repair or adjustment.
Completing electrical and plumbing work before installing the modular units helps prevent unnecessary dismantling later.
Renovating the Kitchen Without Complete Reconstruction
A kitchen does not always require complete demolition. In many cases, selected upgrades can provide a significant improvement while helping homeowners control the budget.
If the cabinet framework is strong, only the shutters and hardware may need replacement. New drawers and organizers can be added to improve storage. The countertop and backsplash can be upgraded to create a fresh appearance.
Lighting, handles, hinges, and drawer channels can also be changed without replacing the full kitchen.
Professional Modular Kitchen Remodeling in Delhi starts with a detailed assessment of the existing structure. Reusable components are identified so that homeowners do not spend money replacing items that are still in good condition.
However, cabinets affected by major moisture damage, termites, or structural weakness should not be reused only to reduce the immediate cost. Proper replacement may offer better long-term value.
Important Mistakes to Avoid During Kitchen Remodeling
Starting remodeling without accurate measurements can lead to fitting problems and wasted space. Every wall, corner, window, door, pipe, and electrical point should be measured carefully.
Another common mistake is selecting materials only on the basis of appearance. Kitchen materials should also be able to handle moisture, heat, stains, and regular cleaning.
Homeowners should avoid adding too many accessories without considering their practical use. Every pull-out, organizer, and storage system should solve a specific requirement.
Appliance sizes should be finalized before creating the cabinets. A refrigerator, oven, or dishwasher may not fit correctly if the unit is designed using approximate dimensions.
Ignoring ventilation, lighting, plumbing, and electrical planning can also create problems after installation. These requirements should be coordinated during the design stage.
Long-Term Maintenance of a Remodeled Kitchen
Proper maintenance helps protect the investment made in Modular Kitchen Remodeling in Delhi.
Cabinet surfaces should be cleaned with a soft cloth and suitable cleaning products. Excess water should not be allowed to remain near cabinet edges or joints.
Oil stains should be removed regularly, especially near the stove and chimney. Chimney filters should be cleaned according to usage and manufacturer instructions.
The sink and plumbing area should be checked for leakage. Small leaks should be repaired quickly before they affect the cabinet structure.
Drawers and shelves should not be overloaded. Hinges, channels, and handles should be adjusted when they become loose.
Countertops should be protected from direct impact and excessive heat according to the selected material. Regular care can keep the remodeled kitchen attractive and functional for many years.
Create a Kitchen Designed for Your Lifestyle
Every family has different cooking habits, storage needs, and design preferences. Some homeowners require more space for utensils and groceries, while others want integrated appliances, larger countertops, or a breakfast counter.
Our Modular Kitchen Remodeling in Delhi service is planned according to these individual requirements. We focus on creating a kitchen that combines practical storage, comfortable movement, quality materials, and an attractive design.
Whether your existing kitchen needs minor improvements or a complete transformation, professional planning can help you use the available space more effectively.
A properly remodeled modular kitchen can improve everyday convenience, reduce clutter, make cleaning easier, and create a modern space that complements the rest of your home.
Contact our team to discuss your kitchen remodeling requirements and receive a customized solution based on your space, expectations, and budget.