



Modular Kitchen Size Guide
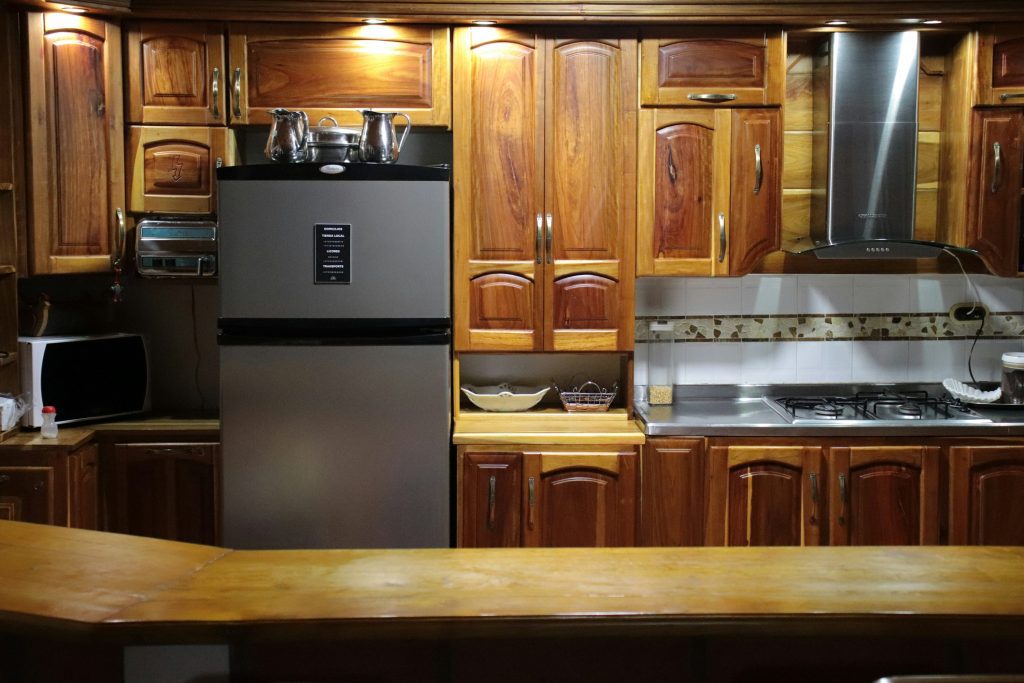
A well-planned kitchen begins with the right dimensions, and a Modular Kitchen Size Guide helps homeowners design a kitchen that is functional, comfortable, and visually appealing. Whether you are building a new home or renovating an existing kitchen, understanding the ideal measurements for cabinets, countertops, storage units, and workspaces is essential. A Modular Kitchen Size Guide ensures that every part of the kitchen is designed for maximum efficiency, making daily cooking easier and more enjoyable.
A professional Modular Kitchen Size Guide covers every important dimension, including kitchen layouts, cabinet heights, countertop depth, wall cabinets, tall units, island counters, pantry storage, and appliance placement. Proper kitchen sizing improves workflow, increases storage capacity, and creates a comfortable environment for cooking, cleaning, and food preparation.
The first step in any Modular Kitchen Size Guide is selecting the right kitchen layout. Homeowners can choose from Straight Kitchens, L Shape Kitchens, U Shape Kitchens, Parallel Kitchens, Island Kitchens, or G Shape Kitchens depending on the available space. Each layout requires different dimensions to ensure smooth movement and efficient use of every corner.
One of the most important recommendations in a Modular Kitchen Size Guide is the standard countertop height. Most modular kitchens have a countertop height of approximately 850–900 mm (33–36 inches), providing a comfortable working level for most users. The standard countertop depth is generally 600 mm (24 inches), allowing sufficient space for cooking appliances and food preparation.
Base cabinets are another essential part of every Modular Kitchen Size Guide. Standard base cabinet depth is around 560–600 mm, while cabinet heights vary depending on the countertop thickness. Properly sized base cabinets provide ample storage for cookware, utensils, groceries, and kitchen accessories while maintaining ergonomic comfort.
Wall cabinets are equally important in a Modular Kitchen Size Guide. They are typically installed 450–600 mm above the countertop, making frequently used items easily accessible. Standard wall cabinet depths range from 300–350 mm, providing sufficient storage without obstructing the workspace.
A complete Modular Kitchen Size Guide also includes tall units and pantry cabinets. Tall units generally range from 2100–2400 mm in height and are ideal for storing groceries, appliances, and cleaning supplies. These units maximise vertical storage while maintaining an organised kitchen.
For larger homes, an island kitchen is becoming increasingly popular. A Modular Kitchen Size Guide recommends maintaining at least 1000–1200 mm of walking space around the island to ensure comfortable movement. Kitchen islands can be used for food preparation, dining, storage, and social interaction, making them a valuable addition to spacious kitchens.
Another important concept explained in every Modular Kitchen Size Guide is the kitchen work triangle. The refrigerator, sink, and cooktop should be positioned to create an efficient workflow with minimal walking distance. A properly designed work triangle improves productivity and makes cooking more convenient.
Storage planning is also an essential part of a Modular Kitchen Size Guide. Modern modular kitchens include pull-out baskets, tandem drawers, bottle pull-outs, cutlery organisers, corner storage systems, pantry units, and waste management solutions. Proper cabinet sizing ensures these accessories function efficiently while maximising available storage space.
Appliance planning should never be overlooked in a Modular Kitchen Size Guide. Built-in ovens, chimneys, hobs, microwaves, dishwashers, refrigerators, and sinks require accurate measurements to ensure proper installation and ventilation. Planning appliance dimensions during the design stage helps avoid costly modifications later.
At Design Indian Kitchen, our experienced designers use a detailed Modular Kitchen Size Guide to create kitchens that perfectly match your space, cooking habits, and lifestyle. We carefully evaluate room dimensions, storage requirements, appliance selection, and family needs before preparing customised 3D kitchen designs. Every modular kitchen is manufactured with precision to ensure perfect fitting, maximum storage, and long-lasting functionality.
Whether you are planning a compact apartment kitchen or a spacious luxury kitchen, following a professional Modular Kitchen Size Guide helps you make informed design decisions. With premium materials, innovative storage solutions, branded hardware, and expert craftsmanship, Design Indian Kitchen delivers customised modular kitchens that combine comfort, efficiency, and modern aesthetics. A properly designed kitchen is an investment that enhances both your daily living experience and the overall value of your home.
Standard Measurements in a Modular Kitchen Size Guide
A complete Modular Kitchen Size Guide helps homeowners understand the standard dimensions required for designing a comfortable and highly functional kitchen. Every modular kitchen should be planned according to the available space, family requirements, and cooking habits. Following a professional Modular Kitchen Size Guide ensures better movement, improved storage, and an efficient workflow throughout the kitchen.
The standard height of a kitchen countertop is generally between 850 mm and 900 mm, while the depth is around 600 mm. Base cabinets are usually designed with a depth of 560–600 mm, providing sufficient storage for cookware, utensils, and kitchen essentials. According to every Modular Kitchen Size Guide, wall cabinets should have a depth of 300–350 mm and should be installed approximately 450–600 mm above the countertop for easy accessibility.
Tall pantry units are another important component of a Modular Kitchen Size Guide. These cabinets generally range from 2100 mm to 2400 mm in height and are ideal for storing groceries, appliances, and other kitchen essentials. Corner cabinets, pull-out baskets, tandem drawers, bottle pull-outs, and pantry systems should also be planned according to the available kitchen dimensions to maximise storage capacity.
Choosing the Right Kitchen Layout
A professional Modular Kitchen Size Guide recommends selecting the kitchen layout based on room dimensions and daily usage. Straight kitchens work best for compact homes and studio apartments, while L Shape Kitchens are ideal for small and medium-sized families. U Shape Kitchens provide maximum storage and countertop space, whereas Parallel Kitchens are highly efficient for narrow spaces. Island Kitchens and G Shape Kitchens are recommended for larger homes where additional workspace and seating areas are required.
Following a Modular Kitchen Size Guide allows homeowners to select the most suitable layout without compromising comfort or accessibility. Proper spacing between cabinets, appliances, and work areas creates a safe and convenient cooking environment.
Importance of the Kitchen Work Triangle
One of the key principles explained in every Modular Kitchen Size Guide is the kitchen work triangle. This design concept positions the refrigerator, sink, and cooktop within easy reach of each other, reducing unnecessary movement while cooking. A properly planned work triangle improves efficiency, saves time, and enhances the overall kitchen experience.
A detailed Modular Kitchen Size Guide also recommends maintaining sufficient walking space between cabinets and islands. A clearance of 1000–1200 mm is generally considered ideal for smooth movement, especially in kitchens where multiple people work simultaneously.
Planning Storage with a Modular Kitchen Size Guide
Modern kitchens require smart storage solutions, and a Modular Kitchen Size Guide helps determine the correct dimensions for every storage accessory. Pull-out baskets, magic corner units, bottle pull-outs, cutlery organisers, spice racks, waste bins, and pantry systems should be planned according to cabinet sizes to maximise storage without reducing workspace.
A professionally designed Modular Kitchen Size Guide also considers appliance integration. Built-in ovens, microwaves, chimneys, refrigerators, dishwashers, and sinks require precise measurements for proper installation. Accurate planning ensures a seamless appearance and improves the functionality of the entire modular kitchen.
Design Indian Kitchen – Expert Kitchen Planning
At Design Indian Kitchen, we use a comprehensive Modular Kitchen Size Guide to design kitchens that are both practical and visually appealing. Our experienced designers analyse your kitchen dimensions, family size, storage requirements, appliance preferences, and cooking habits before creating customised 3D layouts.
Every modular kitchen is manufactured using premium plywood, branded hardware, moisture-resistant materials, and precision engineering to ensure a perfect fit. By following our professional Modular Kitchen Size Guide, we create kitchens that maximise storage, improve workflow, and provide long-lasting durability.
Whether you are designing a compact apartment kitchen, an independent house kitchen, a luxury villa kitchen, or a commercial pantry, our Modular Kitchen Size Guide helps you make informed decisions about layouts, cabinet dimensions, countertop sizes, and storage planning. With expert consultation, innovative designs, and professional installation, Design Indian Kitchen delivers customised modular kitchens that combine comfort, functionality, and modern aesthetics.
Using a reliable Modular Kitchen Size Guide before starting your project helps avoid costly mistakes, improves space utilisation, and ensures every inch of your kitchen is planned efficiently. Let Design Indian Kitchen help you create a modular kitchen that perfectly fits your home, lifestyle, and budget while delivering exceptional quality and timeless design.